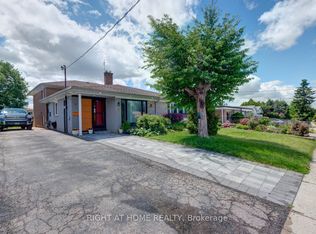
Pride of ownership shines throughout this beautifully updated family home with countless upgrades, nestled on a quiet, tree-lined crescent in a highly desirable North York neighbourhood. Offering four spacious bedrooms, two renovated bathrooms, and an open-concept layout, this home is designed for comfortable family living and effortless entertaining. Enjoy engineered hardwood flooring throughout, with no carpet, a modern upgraded kitchen, and a bright, functional floor plan that flows seamlessly to the walkout patio and private backyard. Featuring two kitchens, separate side entrance and a gorgeous stamped concrete driveway, the home offers exceptional flexibility for extended family living, multi-generational households, or potential in-law accommodation. Conveniently located close to parks, schools, shopping, transit, and major highways, this is a fantastic opportunity to own a move-in-ready home in a sought-after location.
For sale
C$899,800
71 Gambello Cres, Toronto, ON M3J 1W2
4beds
2baths
Single Family Residence
Built in ----
2,765 Square Feet Lot
$-- Zestimate®
C$--/sqft
C$-- HOA
What's special
Beautifully updated family homeCountless upgradesQuiet tree-lined crescentFour spacious bedroomsTwo renovated bathroomsOpen-concept layoutEngineered hardwood flooring throughout
- 10 hours |
- 14 |
- 1 |
Zillow last checked:
Listing updated:
Listed by:
REMAX YOUR COMMUNITY REALTY
Source: TRREB,MLS®#: W13589324 Originating MLS®#: Toronto Regional Real Estate Board
Originating MLS®#: Toronto Regional Real Estate BoardFacts & features
Interior
Bedrooms & bathrooms
- Bedrooms: 4
- Bathrooms: 2
Primary bedroom
- Level: Second
- Dimensions: 2.8 x 4.45
Heating
- Forced Air, Gas
Cooling
- Central Air
Appliances
- Included: Water Heater
Features
- Flooring: Carpet Free
- Basement: Crawl Space,Finished
- Has fireplace: No
Interior area
- Living area range: 1100-1500 null
Video & virtual tour
Property
Parking
- Total spaces: 5
- Parking features: Private
- Has garage: Yes
Features
- Pool features: None
Lot
- Size: 2,765 Square Feet
- Features: Hospital, Park, Place Of Worship, Fenced Yard, Other
Details
- Additional structures: Fence - Full
- Parcel number: 102520213
Construction
Type & style
- Home type: SingleFamily
- Property subtype: Single Family Residence
Materials
- Shingle
- Foundation: Concrete
- Roof: Shingle
Utilities & green energy
- Sewer: Sewer
Community & HOA
Location
- Region: Toronto
Financial & listing details
- Annual tax amount: C$3,521
- Date on market: 7/21/2026
REMAX YOUR COMMUNITY REALTY
REMAX YOUR COMMUNITY REALTY
By pressing Contact Agent, you agree that the real estate professional identified above may call/text you about your search, which may involve use of automated means and pre-recorded/artificial voices. You don't need to consent as a condition of buying any property, goods, or services. Message/data rates may apply. You also agree to our Terms of Use. Zillow does not endorse any real estate professionals. We may share information about your recent and future site activity with your agent to help them understand what you're looking for in a home.
Price history
Price history is unavailable.
Public tax history
Tax history is unavailable.
Climate risks
Neighborhood: York University Heights
Nearby schools
GreatSchools rating
No schools nearby
We couldn't find any schools near this home.
- C$960,0006 bd2 ba-- sqft3 Lamberton Blvd, Toronto, ON M3J1G3For Sale

- C$1,049,0003 bd2 ba-- sqft12 Candlewood Cres, Toronto, ON M3J1G8For Sale
- C$3,4004 bd2 ba-- sqft3 Clayhall Cres, Toronto, ON M3J1W5For Rent
- C$929,0004 bd2 ba-- sqft16 Gambello Cres, Toronto, ON M3J1W3For Sale
- C$1,389,0009 bd4 ba-- sqft15 Brantley Cres, Toronto, ON M3J1X4For Sale
- C$1,250,0005 bd2 ba-- sqft1 Dundee Dr, Toronto, ON M3J1H5For Sale
- C$--3 bd1 ba1.1k sqft50 Hucknall Rd #1, Toronto, ON M3J1V8Off Market
- C$1,299,0004 bd3 ba-- sqft169 Grandravine Dr, Toronto, ON M3J1B6For Sale
Similar homes
- C$918,0004 bd2 ba-- sqft12 Anchor Dr, Toronto, ON M3L 2A6For Sale
 MLS ID #W13575716, Royal LePage Real Estate Associates. TRREB
 - C$965,0004 bd2 ba-- sqft39 Madron Cres, Toronto, ON M3J 1H8For Sale
 MLS ID #W13572330, RE/MAX WEST REALTY INC.. TRREB
 - C$949,9005 bd3 ba-- sqft20 Sawmill Rd, Toronto, ON M3L 2M2For Sale
 MLS ID #W13584802, SUTTON GROUP - SUMMIT REALTY INC.. TRREB
 - C$919,9005 bd2 ba-- sqft31 Frankton Cres, Toronto, ON M3J 1C2For Sale
 MLS ID #W13564960, RIGHT AT HOME REALTY INC.. TRREB
 - C$899,0004 bd5 ba-- sqft293 Murray Ross Pkwy, Toronto, ON M3J 3N7For SaleMLS ID #W13572746, HOMELIFE LANDMARK REALTY INC.. TRREB
- C$888,0004 bd2 ba-- sqft67 Stilecroft Dr, Toronto, ON M3J 1A8For SaleMLS ID #W13526984, ROYAL LEPAGE SIGNATURE REALTY. TRREB
- C$929,0004 bd2 ba-- sqft16 Gambello Cres, Toronto, ON M3J 1W3For SaleMLS ID #W13070358, ROYAL CANADIAN REALTY. TRREB
- C$799,9004 bd2 ba-- sqft21 Buckland Rd, Toronto, ON M3L 1V9For SaleMLS ID #W13577868, ROYAL LEPAGE TERREQUITY REALTY. TRREB
- C$999,9994 bd2 ba-- sqft65 Orchardcroft Cres, Toronto, ON M3J 1S7For SaleMLS ID #W13562754, NEST SEEKERS INTERNATIONAL REAL ESTATE. TRREB
- C$899,0004 bd2 ba-- sqft148 Dolores Rd, Toronto, ON M3L 2K8For SaleMLS ID #W13498222, ROYAL LEPAGE FLOWER CITY REALTY. TRREB
- C$899,0005 bd2 ba-- sqft238 Firgrove Cres, Toronto, ON M3N 1K8For SaleMLS ID #W13561234, GET SOLD REALTY INC.. TRREB
- C$899,9993 bd4 ba-- sqft34 Wycombe Rd, Toronto, ON M3M 2W7For SaleMLS ID #W13588866, RE/MAX WEST REALTY INC.. TRREB
- C$1,049,8007 bd3 ba-- sqft50 Cobb Ave, Toronto, ON M3L 2A3For SaleMLS ID #W13585570, RE/MAX PROFESSIONALS INC.. TRREB
- C$960,0006 bd2 ba-- sqft3 Lamberton Blvd, Toronto, ON M3J 1G3For SaleMLS ID #W13236958, CENTURY 21 ATRIA REALTY INC.. TRREB
- C$899,0004 bd2 ba-- sqft43 Thurrock Rd, Toronto, ON M3L 1P5For SaleMLS ID #W13175316, RE/MAX REALTY SPECIALISTS INC.. TRREB
- C$810,0003 bd2 ba-- sqft64 Ikley Rd, Toronto, ON M3J 1C6For SaleMLS ID #W13503238, RE/MAX PROFESSIONALS INC.. TRREB
- C$763,0003 bd2 ba-- sqft30 Dombey Rd, Toronto, ON M3L 1N9For SaleMLS ID #W13580886, FORTUNE HOMES REALTY INC.. TRREB
- C$949,9004 bd3 ba-- sqft27 Villata Gdns, Toronto, ON M3J 1J7For SaleMLS ID #W13417308, RIGHT AT HOME REALTY INC.. TRREB
- C$939,0005 bd4 ba-- sqft14 Yatescastle Dr, Toronto, ON M3L 2B8For SaleMLS ID #W13561498, RE/MAX PREMIER INC.. TRREB
- C$885,0006 bd2 ba-- sqft68 Paulvale Cres, Toronto, ON M3J 1K5For SaleMLS ID #W13016128, RE/MAX METROPOLIS REALTY. TRREB
