This beautifully renovated 4 bedroom, 2 bath back-split offers 2,118 sq ft of finished living, making it one of the larger semi-detached homes in the neighbourhood. You'll be pleasantly surprised by how spacious the interior is, along with being well-suited for multi-generational living that feels comfortable, not crowded. This move in ready home welcomes you with gleaming light-toned hardwood flooring throughout, and a bright and spacious open concept living and dining room with crown moulding, pot lights and a new living room picture window (2024). The beautifully renovated eat-in kitchen is both stylish and functional with extended-height white shaker cabinetry, subway tile backsplash, s/s LG appliances (2023), abundant prep and storage space, a sun-filled breakfast area and two large windows. The back-split layout provides for four generously sized bedrooms above grade, including two that are primary-sized, each complete with a walk-in closet. The finished lower level features a renovated second kitchen with tremendous storage and spacious recreation room that could easily accommodate a fifth bedroom, home office or studio. A separate side entrance provides excellent potential for multi-generational living or a future secondary suite. Major updates include living room and recreation room windows (2024), front and side entry doors (2022), kitchen (2018), 2nd bath (2023), roof (2018), furnace & A/C (rental, 2018), fresh paint throughout (2026), upscale window blinds & California shutters, 3 exterior security cameras. Outside, enjoy a fully fenced, low-maintenance backyard with a patio, garden shed and private driveway parking for up to four vehicles. Family friendly neighbourhood close to Spenvalley Park, Downsview Park, schools, shopping, transit and major highways. After more than 25 years with the same family, this thoughtfully updated and meticulously maintained home is ready to welcome its next owners and the memories they'll create for years to come.
For sale
C$918,000
12 Anchor Dr, Toronto, ON M3L 2A6
4beds
2baths
Single Family Residence
Built in ----
3,699 Square Feet Lot
$-- Zestimate®
C$--/sqft
C$-- HOA
What's special
Crown mouldingPot lightsBeautifully renovated eat-in kitchenExtended-height white shaker cabinetrySubway tile backsplashSun-filled breakfast areaSpacious recreation room
- 2 hours |
- 11 |
- 0 |
Zillow last checked:
Listing updated:
Listed by:
Royal LePage Real Estate Associates
Source: TRREB,MLS®#: W13575716 Originating MLS®#: Toronto Regional Real Estate Board
Originating MLS®#: Toronto Regional Real Estate BoardFacts & features
Interior
Bedrooms & bathrooms
- Bedrooms: 4
- Bathrooms: 2
Heating
- Forced Air, Gas
Cooling
- Central Air
Features
- Flooring: Carpet Free
- Basement: Finished
- Has fireplace: No
Interior area
- Living area range: 1500-2000 null
Video & virtual tour
Property
Parking
- Total spaces: 4
- Parking features: Private Double
Features
- Pool features: None
Lot
- Size: 3,699 Square Feet
Details
- Parcel number: 102540183
Construction
Type & style
- Home type: SingleFamily
- Property subtype: Single Family Residence
Materials
- Brick, Stone
- Foundation: Concrete Block
- Roof: Asphalt Shingle
Utilities & green energy
- Sewer: Sewer
Community & HOA
Location
- Region: Toronto
Financial & listing details
- Annual tax amount: C$3,589
- Date on market: 7/17/2026
Royal LePage Real Estate Associates
Royal LePage Real Estate Associates
By pressing Contact Agent, you agree that the real estate professional identified above may call/text you about your search, which may involve use of automated means and pre-recorded/artificial voices. You don't need to consent as a condition of buying any property, goods, or services. Message/data rates may apply. You also agree to our Terms of Use. Zillow does not endorse any real estate professionals. We may share information about your recent and future site activity with your agent to help them understand what you're looking for in a home.
Price history
Price history is unavailable.
Public tax history
Tax history is unavailable.
Climate risks
Neighborhood: Glenfield
Nearby schools
GreatSchools rating
No schools nearby
We couldn't find any schools near this home.
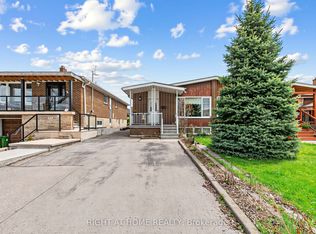
- C$870,0004 bd3 ba-- sqft5 Thwaite Ave, Toronto, ON M3L2C8For Sale
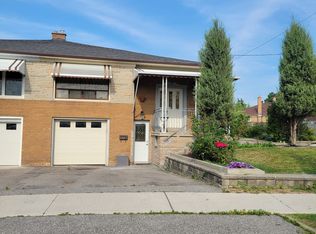
- C$1,8501 bd1 ba-- sqft64 Watney Cres, Toronto, ON M3L2C9For Rent
- C$1,149,0004 bd4 ba-- sqft30 Clubhouse Ct, Toronto, ON M3L2K5For Sale

- C$918,0004 bd2 ba-- sqft18 Clubhouse Ct, Toronto, ON M3L2K5For Sale
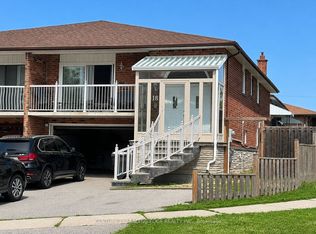
- C$1,080,0004 bd3 ba-- sqft34 John Lindsay Ct, Toronto, ON M3L2K1For Sale
- C$959,0004 bd2 ba-- sqft73 Buckland Rd, Toronto, ON M3L1W3For Sale
- C$3,2003 bd1 ba-- sqft59 Sawmill Rd, Toronto, ON M3L2K3For Rent
- C$799,9003 bd3 ba-- sqft57 Calico Dr, Toronto, ON M3L1V7For Sale
Similar homes
- C$939,0005 bd4 ba-- sqft14 Yatescastle Dr, Toronto, ON M3L 2B8For Sale
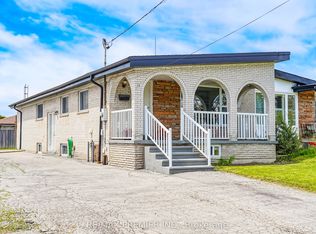 MLS ID #W13561498, RE/MAX PREMIER INC.. TRREB
 - C$999,9994 bd2 ba-- sqft65 Orchardcroft Cres, Toronto, ON M3J 1S7For Sale
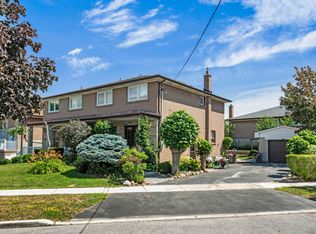 MLS ID #W13562754, NEST SEEKERS INTERNATIONAL REAL ESTATE. TRREB
 - C$919,9005 bd2 ba-- sqft31 Frankton Cres, Toronto, ON M3J 1C2For Sale
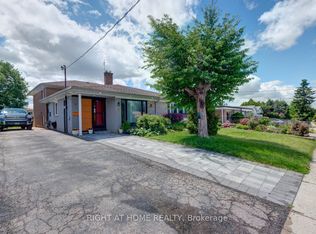 MLS ID #W13564960, RIGHT AT HOME REALTY INC.. TRREB
 - C$965,0004 bd2 ba-- sqft39 Madron Cres, Toronto, ON M3J 1H8For Sale
 MLS ID #W13572330, RE/MAX WEST REALTY INC.. TRREB
 - C$899,0004 bd1 ba-- sqft27 Sunray Cres, Toronto, ON M3M 2C4For SaleMLS ID #W13576790, RE/MAX HALLMARK REALTY LTD.. TRREB
- C$899,0005 bd2 ba-- sqft238 Firgrove Cres, Toronto, ON M3N 1K8For SaleMLS ID #W13561234, GET SOLD REALTY INC.. TRREB
- C$899,0004 bd2 ba-- sqft148 Dolores Rd, Toronto, ON M3L 2K8For SaleMLS ID #W13498222, ROYAL LEPAGE FLOWER CITY REALTY. TRREB
- C$833,0005 bd3 ba-- sqft53 Giltspur Dr, Toronto, ON M3L 1M4For SaleMLS ID #W13570032, RE/MAX CROSSROADS REALTY INC.. TRREB
- C$1,079,0004 bd2 ba-- sqft4 Gatesgill Cres, Toronto, ON M3M 1X9For SaleMLS ID #W13571022, PSR. TRREB
- C$870,0004 bd3 ba-- sqft5 Thwaite Ave, Toronto, ON M3L 2C8For SaleMLS ID #W13075196, RIGHT AT HOME REALTY INC.. TRREB
- C$899,0004 bd2 ba-- sqft43 Thurrock Rd, Toronto, ON M3L 1P5For SaleMLS ID #W13175316, RE/MAX REALTY SPECIALISTS INC.. TRREB
- C$959,0004 bd2 ba-- sqft73 Buckland Rd, Toronto, ON M3L 1W3For SaleMLS ID #W13052070, RIGHT AT HOME REALTY INC.. TRREB
- C$979,9004 bd3 ba-- sqft4 Fennimore Cres, Toronto, ON M3N 1G8For SaleMLS ID #W13523582, RIGHT AT HOME REALTY INC.. TRREB
- C$959,0003 bd2 ba-- sqft30 Forthbridge Cres, Toronto, ON M3M 2A1For SaleMLS ID #W13548698, RE/MAX PREMIER INC.. TRREB
- C$929,0004 bd2 ba-- sqft16 Gambello Cres, Toronto, ON M3J 1W3For SaleMLS ID #W13070358, ROYAL CANADIAN REALTY. TRREB
- C$989,0004 bd2 ba-- sqft106 Whitburn Cres, Toronto, ON M3M 2S4For SaleMLS ID #W13503906, SALERNO REALTY INC.. TRREB
- C$879,9003 bd2 ba-- sqft37 Newlin Cres, Toronto, ON M3L 1X5For SaleMLS ID #W13483244, SPECTRUM REALTY SERVICES INC.. TRREB
- C$799,0004 bd2 ba-- sqft67 Stilecroft Dr, Toronto, ON M3J 1A8For SaleMLS ID #W13526984, ROYAL LEPAGE SIGNATURE REALTY. TRREB
- C$979,0003 bd2 ba-- sqft75 Giltspur Dr, Toronto, ON M3L 1M4For SaleMLS ID #W13526634, RE/MAX ULTIMATE REALTY INC.. TRREB
- C$979,9003 bd2 ba-- sqft53 Compton Cres, Toronto, ON M3M 2C3For SaleMLS ID #W13548440, DREAMWORLD REALTY INC.. TRREB
