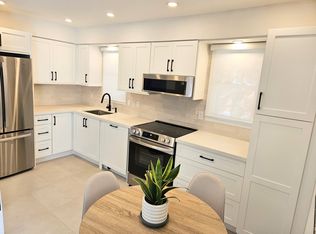
Welcome to 27 Sunray Crescent, a rare opportunity to renovate, reimagine, or rebuild on a premium 50 x 120 ft lot in the heart of Downsview. Set on a quiet, family-friendly crescent, where newer custom homes continue to reshape the street, this well maintained 1.5-storey, 3+1 bedroom home offers exceptional potential. Step inside, and you'll find original hardwood floors that bring warmth and character to the principal living areas and bedrooms. A combined living and dining room is filled with natural light from a large window overlooking the well manicured front yard, creating a welcoming space to relax and unwind. The spacious eat-in kitchen features stone counters and generous prep space, while a bright sunroom provides creates an inviting space to read, relax, or enjoy views of the private yard. The main-floor primary bedroom offers everyday convenience, while a four-piece bathroom completes the level. Upstairs, two well-proportioned bedrooms with ample closet space provide comfortable accommodations for family or guests. The finished basement expands the living space with a large rec room, an additional bedroom, and laundry area, offering flexibility for everyday living. Outside, the expansive fenced backyard provides plenty of room for children, pets, gardening, or outdoor entertaining. A detached garage and generous private drive offer ample parking and additional flexibility for storage, a workshop, or hobby space. Conveniently located near schools, parks, Yorkdale mall, York University, highway 401 and 400, transit, and everyday amenities, this is an outstanding opportunity to secure a premium lot in one of North York's evolving neighbourhoods.
For sale
C$875,000
27 Sunray Cres, Toronto, ON M3M 2C4
4beds
1baths
Single Family Residence
Built in ----
6,000 Square Feet Lot
$-- Zestimate®
C$--/sqft
C$-- HOA
What's special
- 30 days
- 28
- 2
Zillow last checked:
Listing updated:
Listed by:
RE/MAX HALLMARK REALTY LTD.
Source: TRREB,MLS®#: W13636628 Originating MLS®#: Toronto Regional Real Estate Board
Originating MLS®#: Toronto Regional Real Estate BoardFacts & features
Interior
Bedrooms & bathrooms
- Bedrooms: 4
- Bathrooms: 1
Primary bedroom
- Level: Main
- Dimensions: 3.57 x 2.84
Bedroom 2
- Level: Second
- Dimensions: 4 x 3.25
Bedroom 3
- Level: Second
- Dimensions: 4 x 2.79
Bedroom 4
- Level: Basement
- Dimensions: 3.74 x 2.79
Bathroom
- Level: Main
- Dimensions: 0 x 0
Dining room
- Level: Main
- Dimensions: 4.87 x 4.03
Foyer
- Level: Main
- Dimensions: 0 x 0
Kitchen
- Level: Main
- Dimensions: 2.65 x 2.25
Living room
- Level: Main
- Dimensions: 4.87 x 4.03
Recreation
- Level: Basement
- Dimensions: 7.26 x 3.36
Sunroom
- Level: Main
- Dimensions: 2.95 x 1.8
Utility room
- Level: Basement
- Dimensions: 3.74 x 2.24
Heating
- Forced Air, Gas
Cooling
- Central Air
Features
- Primary Bedroom - Main Floor
- Flooring: Carpet Free
- Basement: Finished
- Has fireplace: Yes
Interior area
- Living area range: 700-1100 null
Property
Parking
- Total spaces: 5
- Parking features: Private
- Has garage: Yes
Features
- Stories: 1.5
- Pool features: None
Lot
- Size: 6,000 Square Feet
- Features: Park, Public Transit, School, Hospital, Rec./Commun.Centre
Details
- Parcel number: 102650074
Construction
Type & style
- Home type: SingleFamily
- Property subtype: Single Family Residence
Materials
- Stucco (Plaster)
- Foundation: Unknown
- Roof: Asphalt Shingle
Utilities & green energy
- Sewer: Sewer
Community & HOA
Location
- Region: Toronto
Financial & listing details
- Annual tax amount: C$4,266
- Date on market: 8/4/2026
Price history
Price history is unavailable.
Public tax history
Tax history is unavailable.
Climate risks
Neighborhood: Downsview
Nearby schools
GreatSchools rating
No schools nearby
We couldn't find any schools near this home.


Similar homes
- C$880,0005 bd2 ba-- sqft6 Privet Rd, Toronto, ON M3M 1C1For Sale
 MLS ID #W13694478, HOMELIFE NEW WORLD REALTY INC.. TRREB
 - C$860,0004 bd4 ba-- sqft87 Sunfield Rd, Toronto, ON M3M 2V2For Sale
 MLS ID #W13722602, HOMELIFE HEARTS REALTY INC.. TRREB
 - C$929,9003 bd3 ba-- sqft24 Whitburn Cres, Toronto, ON M3M 2S2For Sale
 MLS ID #W13676100, DREAMWORLD REALTY INC.. TRREB
 - C$798,8005 bd2 ba-- sqft73 Kanarick Cres, Toronto, ON M3L 1P3For Sale
 MLS ID #W13730834, ROYAL LEPAGE PREMIUM ONE REALTY. TRREB
