Welcome to 40 Broadoaks Dr., an excellent investment opportunity in York University Heights. Perfect for first-time buyers or a growing family. This spacious 4-level backsplit semi-detached home offers incredible options with multiple living spaces and separate access to the basement. A combined living/dining room, which would be great for entertaining, and a large eating kitchen that has enough room to cook and family to get together and enjoy. The upper level offers 3 good-sized bedrooms, a full 4 piece bathroom, plus a bonus room on the main level that can serve as a bedroom or den. A fully finished basement with a kitchen, a rec room, laundry, large cantina, and a 3-piece bathroom. Large oversized inclosed car port/garage with a long driveway to accommodate parking for 6 cars. This home is perfectly suited for multi- or income-generating potential. Prime location just steps to Keele Street, minutes from York University, Finch West Station, transit, highways, Humber River Hospital, shopping & restaurants.
For sale
C$849,900
40 Broadoaks Dr, Toronto, ON M3J 1E4
4beds
3baths
Single Family Residence
Built in ----
3,715 Square Feet Lot
$-- Zestimate®
C$--/sqft
C$-- HOA
What's special
Multiple living spaces
- 5 hours |
- 6 |
- 0 |
Zillow last checked:
Listing updated:
Listed by:
ROYAL LEPAGE MAXIMUM REALTY
Source: TRREB,MLS®#: W13602252 Originating MLS®#: Toronto Regional Real Estate Board
Originating MLS®#: Toronto Regional Real Estate BoardFacts & features
Interior
Bedrooms & bathrooms
- Bedrooms: 4
- Bathrooms: 3
Heating
- Forced Air, Gas
Cooling
- Central Air
Features
- None
- Basement: Finished
- Has fireplace: No
Interior area
- Living area range: 1500-2000 null
Video & virtual tour
Property
Parking
- Total spaces: 6
- Parking features: Available
- Has garage: Yes
- Has carport: Yes
Features
- Pool features: None
Lot
- Size: 3,715 Square Feet
Details
- Parcel number: 102470100
Construction
Type & style
- Home type: SingleFamily
- Property subtype: Single Family Residence
Materials
- Brick
- Foundation: Concrete
- Roof: Asphalt Shingle
Utilities & green energy
- Sewer: Sewer
Community & HOA
Location
- Region: Toronto
Financial & listing details
- Annual tax amount: C$3,798
- Date on market: 7/24/2026
ROYAL LEPAGE MAXIMUM REALTY
ROYAL LEPAGE MAXIMUM REALTY
By pressing Contact Agent, you agree that the real estate professional identified above may call/text you about your search, which may involve use of automated means and pre-recorded/artificial voices. You don't need to consent as a condition of buying any property, goods, or services. Message/data rates may apply. You also agree to our Terms of Use. Zillow does not endorse any real estate professionals. We may share information about your recent and future site activity with your agent to help them understand what you're looking for in a home.
Price history
Price history is unavailable.
Public tax history
Tax history is unavailable.
Climate risks
Neighborhood: York University Heights
Nearby schools
GreatSchools rating
No schools nearby
We couldn't find any schools near this home.

- C$--1 bd1 ba699 sqft20 Broadoaks Dr #916, Toronto, ON M3J1E2Off Market
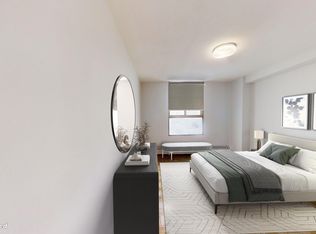
- C$--2 bd1 ba-- sqft20 Broadoaks Dr #2-BEDROOM, Toronto, ON M3J1E2Off Market
- C$--1 bd1 ba-- sqft20 Broadoaks Dr #12BA9A619, Toronto, ON M3J1E2Off Market
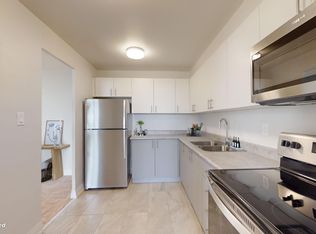
- C$--2 bd1 ba-- sqft20 Broadoaks Dr #949441, Toronto, ON M3J1E2Off Market
- C$--1 bd1 ba701 sqft20 Broadoaks Dr #949440, Toronto, ON M3J1E2Off Market
- C$--2 bd1 ba931 sqft20 Broadoaks Dr #1310779, Toronto, ON M3J1E2Off Market
- C$--2 bd1 ba940 sqft11 Catford Rd, Toronto, ON M3J1P9Off Market
- C$--2 bd1 ba-- sqft11 Catford Rd #2-BEDROOM, Toronto, ON M3J1P9Off Market
Similar homes
- C$899,8004 bd2 ba-- sqft71 Gambello Cres, Toronto, ON M3J 1W2For Sale
 MLS ID #W13589324, REMAX YOUR COMMUNITY REALTY. TRREB
 - C$789,8884 bd3 ba-- sqft246 Grandravine Dr, Toronto, ON M3N 1J3For Sale
 MLS ID #W13600196, NEW ERA REAL ESTATE. TRREB
 - C$965,0004 bd2 ba-- sqft39 Madron Cres, Toronto, ON M3J 1H8For Sale
 MLS ID #W13572330, RE/MAX WEST REALTY INC.. TRREB
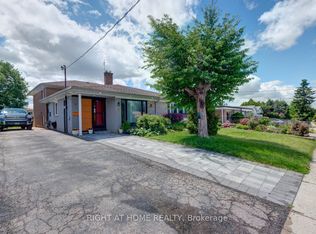
 - C$919,9005 bd2 ba-- sqft31 Frankton Cres, Toronto, ON M3J 1C2For Sale
 MLS ID #W13564960, RIGHT AT HOME REALTY INC.. TRREB
 - C$888,0004 bd2 ba-- sqft67 Stilecroft Dr, Toronto, ON M3J 1A8For SaleMLS ID #W13526984, ROYAL LEPAGE SIGNATURE REALTY. TRREB
- C$789,0004 bd2 ba-- sqft1 Council Cres, Toronto, ON M3J 1J5For SaleMLS ID #W13421606, RE/MAX METROPOLIS REALTY. TRREB
- C$949,9005 bd3 ba-- sqft20 Sawmill Rd, Toronto, ON M3L 2M2For SaleMLS ID #W13584802, SUTTON GROUP - SUMMIT REALTY INC.. TRREB
- C$899,0004 bd5 ba-- sqft293 Murray Ross Pkwy, Toronto, ON M3J 3N7For SaleMLS ID #W13572746, HOMELIFE LANDMARK REALTY INC.. TRREB
- C$810,0003 bd2 ba-- sqft64 Ikley Rd, Toronto, ON M3J 1C6For SaleMLS ID #W13503238, RE/MAX PROFESSIONALS INC.. TRREB
- C$949,9004 bd3 ba-- sqft27 Villata Gdns, Toronto, ON M3J 1J7For SaleMLS ID #W13417308, RIGHT AT HOME REALTY INC.. TRREB
- C$999,9994 bd2 ba-- sqft65 Orchardcroft Cres, Toronto, ON M3J 1S7For SaleMLS ID #W13562754, NEST SEEKERS INTERNATIONAL REAL ESTATE. TRREB
- C$899,9993 bd4 ba-- sqft34 Wycombe Rd, Toronto, ON M3M 2W7For SaleMLS ID #W13588866, RE/MAX WEST REALTY INC.. TRREB
- C$918,0004 bd2 ba-- sqft12 Anchor Dr, Toronto, ON M3L 2A6For SaleMLS ID #W13575716, Royal LePage Real Estate Associates. TRREB
- C$885,0006 bd2 ba-- sqft68 Paulvale Cres, Toronto, ON M3J 1K5For SaleMLS ID #W13016128, RE/MAX METROPOLIS REALTY. TRREB
- C$929,0004 bd2 ba-- sqft16 Gambello Cres, Toronto, ON M3J 1W3For SaleMLS ID #W13070358, ROYAL CANADIAN REALTY. TRREB
- C$870,0004 bd3 ba-- sqft5 Thwaite Ave, Toronto, ON M3L 2C8For SaleMLS ID #W13075196, RIGHT AT HOME REALTY INC.. TRREB
- C$799,9003 bd3 ba-- sqft375 Cook Rd #27, Toronto, ON M3J 3T6For SaleMLS ID #W13585500, HOMELIFE/5 STAR REALTY LTD.. TRREB
- C$899,0004 bd2 ba-- sqft148 Dolores Rd, Toronto, ON M3L 2K8For SaleMLS ID #W13498222, ROYAL LEPAGE FLOWER CITY REALTY. TRREB
- C$960,0006 bd2 ba-- sqft3 Lamberton Blvd, Toronto, ON M3J 1G3For SaleMLS ID #W13236958, CENTURY 21 ATRIA REALTY INC.. TRREB
- C$799,0005 bd2 ba-- sqft1 Futura Dr, Toronto, ON M3N 2L6For SaleMLS ID #W13197794, RE/MAX PREMIER INC.. TRREB
