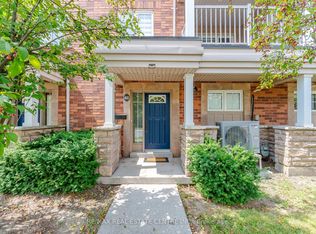
Turn-Key 3-Bedroom Townhome in the Heart of York University Village. An exceptional opportunity for families and astute investors alike, this light-filled home is tucked away in a peaceful, private enclave within the highly sought-after York University Village. Interior & Recent Upgrades Extensively Renovated: Freshly painted from top to bottom, including all doors and updated baseboards. Modern Flooring: Refinished hardwood across the main level, durable new laminate in the kitchen and bathrooms, and sleek tile accents. Refreshed Bathrooms: Upgraded 1.5 washrooms featuring brand-new vanities, modern LED lighting fixtures, and contemporary finishes. Functional Kitchen: Equipped with premium stainless steel appliances and abundant counter space. Storage & Light: Generous closet space throughout and oversized windows framing vibrant neighborhood views. Exterior & Parking Private walk-out balcony plus a classic Juliette balcony. Rare double-car garage equipped with a double door garage door, along with dedicated visitor parking. Location & Neighborhood Amenities Transit & Shopping: Minutes to Finch West Subway Station, Walmart Supercentre, and local medical clinics.
For sale
C$699,000
375 Cook Rd #48, Toronto, ON M3J 3T6
3beds
2baths
Townhouse
Built in ----
-- sqft lot
$-- Zestimate®
C$--/sqft
C$554/mo HOA
What's special
Light-filled homeUpdated baseboardsSleek tile accentsBrand-new vanitiesModern led lighting fixturesContemporary finishesFunctional kitchen
- 25 days
- 44
- 1
Zillow last checked:
Listing updated:
Listed by:
RE/MAX IMPACT REALTY
Source: TRREB,MLS®#: W13776416 Originating MLS®#: Toronto Regional Real Estate Board
Originating MLS®#: Toronto Regional Real Estate BoardFacts & features
Interior
Bedrooms & bathrooms
- Bedrooms: 3
- Bathrooms: 2
Primary bedroom
- Level: Third
- Dimensions: 3.69 x 2.98
Bedroom 2
- Level: Third
- Dimensions: 3.34 x 2.42
Bedroom 3
- Level: Third
- Dimensions: 3.34 x 2.42
Dining room
- Level: Second
- Dimensions: 3.66 x 3.01
Foyer
- Level: Main
- Dimensions: 0.3 x 0.3
Kitchen
- Level: Second
- Dimensions: 3.53 x 2.74
Living room
- Level: Second
- Dimensions: 4.72 x 4.45
Heating
- Forced Air, Gas
Cooling
- Central Air
Appliances
- Laundry: Inside
Features
- Other
- Basement: None
- Has fireplace: No
Interior area
- Living area range: 1200-1399 null
Video & virtual tour
Property
Parking
- Total spaces: 2
- Parking features: None
- Has garage: Yes
Features
- Exterior features: Open Balcony
Details
- Parcel number: 127800048
Construction
Type & style
- Home type: Townhouse
- Architectural style: Bungalow
- Property subtype: Townhouse
Materials
- Brick
Community & HOA
HOA
- Services included: Building Insurance Included, Water Included, CAC Included, Parking Included, Common Elements Included
- HOA fee: C$554 monthly
- HOA name: TSCC
Location
- Region: Toronto
Financial & listing details
- Annual tax amount: C$3,092
- Date on market: 9/12/2026
Price history
Price history is unavailable.
Public tax history
Tax history is unavailable.
Climate risks
Neighborhood: York University Heights
Nearby schools
GreatSchools rating
No schools nearby
We couldn't find any schools near this home.

Similar homes
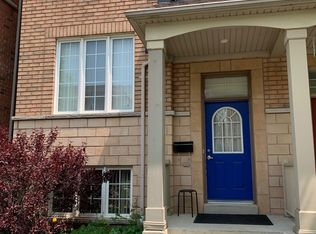
- C$540,0003 bd2 ba-- sqft25 Four Winds Dr #604, Toronto, ON M3J 1K8For Sale
 MLS ID #W13864574, CENTURY 21 LEADING EDGE REALTY INC.. TRREB
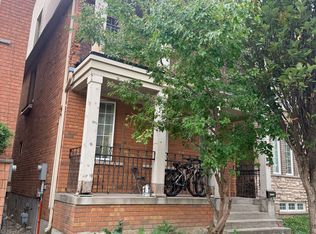
 - C$609,9004 bd2 ba-- sqft25 Gosford Blvd #24, Toronto, ON M3N 2G7For Sale
 MLS ID #W13804522, RE/MAX WEST REALTY INC.. TRREB
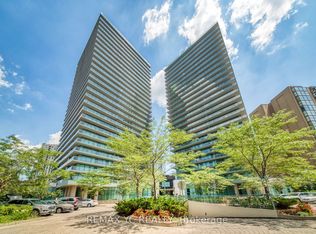
 - C$666,0002 bd2 ba-- sqftPulse Condo, Toronto, ON M2N 7L1For Sale
 MLS ID #C13867278, REMAX YC REALTY. TRREB
 - C$658,0003 bd3 ba-- sqft75 Weldrick Rd E #732, Richmond Hill, ON L4C 0H9For Sale
 MLS ID #N13870262, RE/MAX EPIC REALTY. TRREB
