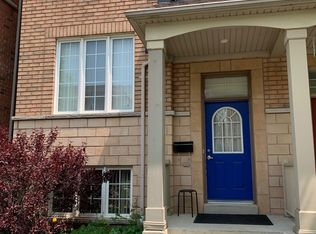
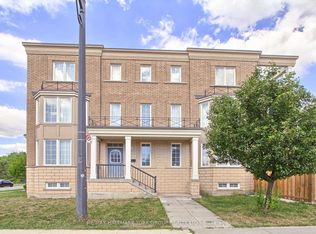
HARD TO FIND DETACHED HOME AT YORK UNIVERSITY HEIGHTS DISTRICT - 9+3 Bedrooms, 10 Washrooms. Spacious Terrace, This property provides plenty of room for large or extended families. OR FOR THE RIGHT INVESTOR, PRESENTLY TENANTED BY SELLER STAFFS, $4000.00 / Mth., Guarantee for (One) 1 Year or Choose To Have Vacant Position Within 60 Days. 2645 Sq.Ft Above grade and over 3,000 Sq.Ft. of total living area,The well-designed layout offers a good balance of privacy and functionality, with generous living areas and multiple bedrooms and washrooms. The spacious terrace provides additional outdoor space to relax or entertain. Conveniently located close to schools, parks, trails, shops, restaurants and public transit, with easy access to Highway 400 and Highway 407. The Finch West LRT (Line 6) provides convenient connections along Finch Avenue West from Keele Street toward Humber College.A great opportunity for buyers looking for a large home in a well-connected location with plenty of flexibility and future potential.
For sale
C$1,265,000
21 Delabo Dr, Toronto, ON M3J 3S5
12beds
10baths
Single Family Residence
Built in ----
2,429 Square Feet Lot
$-- Zestimate®
C$--/sqft
C$-- HOA
What's special
Spacious terraceWell-designed layoutMultiple bedrooms and washrooms
- 14 days
- 14
- 0
Zillow last checked:
Listing updated:
Listed by:
RE/MAX REALTY SERVICES INC.
Source: TRREB,MLS®#: W13831096 Originating MLS®#: Toronto Regional Real Estate Board
Originating MLS®#: Toronto Regional Real Estate BoardFacts & features
Interior
Bedrooms & bathrooms
- Bedrooms: 12
- Bathrooms: 10
Primary bedroom
- Level: Third
- Dimensions: 4.23 x 3.88
Bedroom
- Level: Basement
- Dimensions: 4.8 x 2.4
Bedroom
- Level: Basement
- Dimensions: 5.3 x 2.6
Bedroom 2
- Level: Second
- Dimensions: 5.14 x 2.8
Bedroom 3
- Level: Second
- Dimensions: 5.15 x 2.77
Bedroom 4
- Level: Second
- Dimensions: 4 x 2.8
Bedroom 4
- Level: Second
- Dimensions: 4.6 x 2.8
Dining room
- Level: Main
- Dimensions: 3.89 x 3.77
Family room
- Level: Main
- Dimensions: 3.89 x 2.63
Kitchen
- Level: Main
- Dimensions: 4 x 3.04
Living room
- Level: Main
- Dimensions: 4.05 x 3.14
Office
- Level: Third
- Dimensions: 2.93 x 2.31
Heating
- Forced Air, Gas
Cooling
- Central Air
Features
- Other
- Basement: Apartment
- Has fireplace: No
Interior area
- Living area range: 2500-3000 null
Property
Parking
- Total spaces: 4
- Parking features: Other
- Has garage: Yes
Accessibility
- Accessibility features: Other
Features
- Stories: 3
- Pool features: None
- Has view: Yes
- View description: Clear
Lot
- Size: 2,429 Square Feet
Details
- Parcel number: 102450163
Construction
Type & style
- Home type: SingleFamily
- Property subtype: Single Family Residence
Materials
- Brick
- Foundation: Concrete
- Roof: Asphalt Shingle
Utilities & green energy
- Sewer: Sewer
Community & HOA
Location
- Region: Toronto
Financial & listing details
- Annual tax amount: C$5,965
- Date on market: 9/25/2026
Price history
Price history is unavailable.
Public tax history
Tax history is unavailable.
Climate risks
Neighborhood: York University Heights
Nearby schools
GreatSchools rating
No schools nearby
We couldn't find any schools near this home.

Similar homes
- C$1,451,80013 bd9 ba-- sqft10 Aldwinckle Hts, Toronto, ON M3J 3S6For Sale
 MLS ID #W13870080, HOMELIFE GOLCONDA REALTY INC.. TRREB
 - C$1,310,00012 bd6 ba-- sqft3 Herzberg Gdns, Toronto, ON M3J 3P5For Sale
 MLS ID #W13807414, CENTURY 21 PRESIDENT REALTY INC.. TRREB
 - C$1,488,00014 bd13 ba-- sqft306 Cook Rd, Toronto, ON M3J 0C2For Sale
 MLS ID #W13873262, HOMECOMFORT REALTY INC.. TRREB
 - C$1,199,00010 bd7 ba-- sqft66 Leitch Ave, Toronto, ON M3J 0C9For Sale
 MLS ID #W13750908, INTERNATIONAL REALTY FIRM, INC.. TRREB
