**Stunning Detached Home in Prestigious Bram East!** Situated in a prestigious neighborhoodsurrounded by multi-million-dollar estate homes, this impressive property offers **over 3,000sq. ft. of above-grade living space** with exceptional flexibility for large or extendedfamilies.Featuring a **double-door entry, 6 bedrooms and 6 bathrooms**, including a **main-floor denthat can be used as a bedroom** and a **full bathroom on the main floor**, making it ideal forfamilies with seniors or multi-generational living.The home also features a convenient **laundry room with closet and direct access to thegarage**. The property includes **two basement units**, offering excellent income potential.The **legal 2-bedroom basement** and additional **1-bedroom basement** each feature their **ownkitchen and separate laundry facilities**. A **legal separate entrance from the backyard**provides added privacy and convenience.The basement unit generate great rental income, providing a strong opportunity for homeownersseeking additional income while enjoying a spacious family home. A rare combination of**luxury, space, functionality and income potential** in one of Bram East's sought-aftercommunities.
For sale
C$1,470,000
19 Solstice St, Brampton, ON L6P 3T5
9beds
6baths
Single Family Residence
Built in ----
4,596 Square Feet Lot
$-- Zestimate®
C$--/sqft
C$-- HOA
What's special
Double-door entryTwo basement units
- 4 days
- 8
- 0
Zillow last checked:
Listing updated:
Listed by:
ROYAL LEPAGE FLOWER CITY REALTY
Source: TRREB,MLS®#: W13815536 Originating MLS®#: Toronto Regional Real Estate Board
Originating MLS®#: Toronto Regional Real Estate BoardFacts & features
Interior
Bedrooms & bathrooms
- Bedrooms: 9
- Bathrooms: 6
Dining room
- Level: Main
- Dimensions: 3.53 x 2.74
Heating
- Forced Air, Gas
Cooling
- Central Air
Features
- Flooring: Carpet Free
- Basement: Apartment,Separate Entrance
- Has fireplace: Yes
- Fireplace features: Natural Gas
Interior area
- Living area range: 3000-3500 null
Video & virtual tour
Property
Parking
- Total spaces: 6
- Parking features: Private Double, Garage Door Opener
- Has garage: Yes
Features
- Stories: 2
- Pool features: None
Lot
- Size: 4,596 Square Feet
Details
- Parcel number: 142113554
Construction
Type & style
- Home type: SingleFamily
- Property subtype: Single Family Residence
Materials
- Brick
- Foundation: Concrete
- Roof: Asphalt Shingle
Utilities & green energy
- Sewer: Sewer
Community & HOA
Location
- Region: Brampton
Financial & listing details
- Annual tax amount: C$11,405
- Date on market: 9/22/2026
Price history
Price history is unavailable.
Public tax history
Tax history is unavailable.
Climate risks
Neighborhood: Bram East
Nearby schools
GreatSchools rating
No schools nearby
We couldn't find any schools near this home.

Similar homes
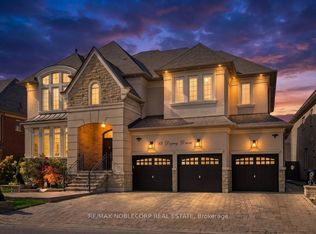
- C$1,285,0007 bd5 ba-- sqft35 Seascape Cres, Brampton, ON L6P 3C5For Sale
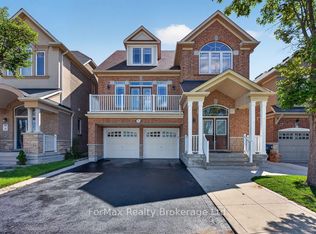 MLS ID #W13824970, ForMax Realty Brokerage Ltd.. TRREB
 - C$1,449,0007 bd5 ba-- sqft49 Maisonneuve Blvd, Brampton, ON L6P 1Y7For Sale
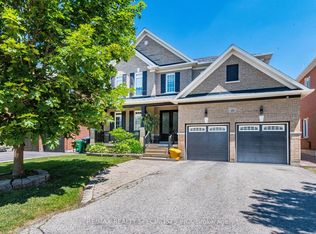 MLS ID #W13830048, RE/MAX REALTY SPECIALISTS INC.. TRREB
 - C$1,549,0007 bd5 ba-- sqft51 Gallview Ln, Brampton, ON L6P 1S1For Sale
 MLS ID #W13814812, EXP REALTY. TRREB
 - C$1,799,6006 bd6 ba-- sqft14 Solstice St, Brampton, ON L6P 3T5For Sale
 MLS ID #W13714090, iCloud Realty Ltd.. TRREB
