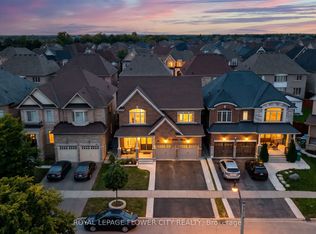
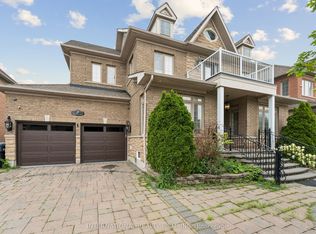
Specular Executive Home! Located On A Premium Corner in Highly Sought Neighborhood. Close to Excellent Schools, Hwy 427, Hwy 407, Hwy 50 and Hwy 7, Parks and Trails, Shopping and all Amenities. Well Maintained, 3 Car high celling Garages, Fully Landscaped Grounds, Exceptional Curb Appeal, Unobstructed View-With No Homes Directly Infront. Inside loaded with Upgrades, Natural Lighting, Spacious, Luxury Finishes, Main floor is 9' Ceiling, Hardwood Floor, Crown Molding, Pot lights, Formal Living Room Open to Above, Dining Room and Spacious Family Room with Fireplace overlooking Kitchen and Backyard. The Upgraded Chef's Kitchen is Equipped with High Cabinets, Crown Molding, Stylish Backsplash, Oversize Island and Built-in Appliances, Along with a Generous Breakfast Area. Large Office Overlooking Park and a Fully upgraded 3 Piece Bathroom. The Second Level, Offers 4 large Bedrooms, with Huge Walk-in Closets, 3 Washrooms and a new Kitchen Equipped With 3 New Appliances, B/I Microwave, Laundry Room, Oversize Hallways Throughout. Finished Basement With Separate Entrance, Two washrooms, Kitchen, and 4 appliances. Owned Hot Water Tank. The Exterior - Court yard style, Pot-lights, Upgraded Lighting Fixtures, Paving Stone Patio area and walkways, Built-in BBQ, Security Cameras, Garage epoxy flooring, commercial sink for washing, gas line hookup for cooking, plenty of storage areas, Inground Sprinkler and much more.
Under contract
C$1,979,000
37 Degrey Dr, Brampton, ON L6P 3X5
6beds
6baths
Single Family Residence
Built in ----
8,502 Square Feet Lot
$-- Zestimate®
C$--/sqft
C$-- HOA
What's special
- 16 days
- 4
- 0
Zillow last checked:
Listing updated:
Listed by:
HOMELIFE/MIRACLE REALTY LTD
Source: TRREB,MLS®#: W13783384 Originating MLS®#: Toronto Regional Real Estate Board
Originating MLS®#: Toronto Regional Real Estate BoardFacts & features
Interior
Bedrooms & bathrooms
- Bedrooms: 6
- Bathrooms: 6
Primary bedroom
- Level: Second
- Dimensions: 4.27 x 6.4
Bedroom 2
- Level: Second
- Dimensions: 3.96 x 397
Bedroom 3
- Level: Second
- Dimensions: 3.48 x 3.66
Bedroom 4
- Level: Second
- Dimensions: 3.35 x 2.66
Den
- Level: Main
- Dimensions: 3.05 x 3.6
Dining room
- Level: Main
- Dimensions: 4.33 x 3.97
Family room
- Level: Main
- Dimensions: 4.88 x 4.27
Great room
- Level: Main
- Dimensions: 4.88 x 4.27
Kitchen
- Level: Main
- Dimensions: 9.02 x 8.23
Living room
- Level: Main
- Dimensions: 3.97 x 3.97
Heating
- Forced Air, Gas
Cooling
- Central Air
Appliances
- Included: Built-In Oven
Features
- Central Vacuum, ERV/HRV, In-Law Suite
- Flooring: Accessory Apartment, Carpet Free
- Basement: Separate Entrance
- Has fireplace: Yes
- Fireplace features: Natural Gas
Interior area
- Living area range: 3500-5000 null
Property
Parking
- Total spaces: 6
- Parking features: Private Triple, Garage Door Opener
- Has garage: Yes
Accessibility
- Accessibility features: 32 Inch Min Doors, Bath Grab Bars, 60 Inch Turn Radius, Hallway Width 36-41 Inches, Level Within Dwelling
Features
- Stories: 2
- Exterior features: Built-In-BBQ, Landscaped, Lawn Sprinkler System, Lighting, Privacy
- Pool features: None
- Has view: Yes
- View description: Clear, Park/Greenbelt, Pond
- Has water view: Yes
- Water view: Pond
Lot
- Size: 8,502 Square Feet
- Features: Library, Place Of Worship, Public Transit, Rec./Commun.Centre, School, Hospital
- Topography: Dry,Flat,Open Space
Details
- Additional structures: Drive Shed, Workshop, Fence - Full
- Parcel number: 142113957
- Other equipment: Generator - Full
Construction
Type & style
- Home type: SingleFamily
- Property subtype: Single Family Residence
Materials
- Brick Front
- Foundation: Poured Concrete
- Roof: Asphalt Shingle
Details
- Builder name: Opus Homes
Utilities & green energy
- Sewer: Sewer
Community & HOA
Community
- Security: Smoke Detector(s), Carbon Monoxide Detector(s), Security System
Location
- Region: Brampton
Financial & listing details
- Annual tax amount: C$13,298
- Date on market: 9/15/2026
Price history
Price history is unavailable.
Public tax history
Tax history is unavailable.
Climate risks
Neighborhood: Bram East
Nearby schools
GreatSchools rating
No schools nearby
We couldn't find any schools near this home.

Similar homes
- C$1,549,0007 bd5 ba-- sqft64 Scotchmere Cres, Brampton, ON L6P 3A6For Sale
 MLS ID #W13600536, HOMELIFE SILVERCITY REALTY INC.. TRREB
 - C$1,999,0006 bd4 ba-- sqft6 Colton Cres S, Vaughan, ON L4L 3L7For Sale
 MLS ID #N13773232, SUTTON GROUP-ADMIRAL REALTY INC.. TRREB
 - C$1,949,9006 bd6 ba-- sqft6 Flanders Rd, Brampton, ON L6X 0W3For Sale
 MLS ID #W13799966, SUTTON GROUP - SUMMIT REALTY INC.. TRREB
 - C$1,449,5006 bd5 ba-- sqft8 Redwillow Rd, Brampton, ON L6P 2A3For Sale
 MLS ID #W13589414, INTERNATIONAL REALTY FIRM, INC.. TRREB
