Stunning 2-Storey Detached Family Home in Prestigious Bram East! Welcome to 51 Gallview Lane-an absolutely immaculate, move-in ready detached residence offering exceptional space, style, and versatility in one of Brampton's most sought-after pockets. Property Highlights:Type: 2-Storey Detached House Bedrooms: 5 generously sized bedrooms upstairs + basement potential Bathrooms: 5 well-appointed washrooms Size: Approx. 3,000-3,500 sq. ft. of refined living space Parking: Total parking for up to 6 vehicles (Attached garage + private driveway) Interior Features & Finishes:Grand Main Floor: Features a seamless, carpet-free layout with elegant formal living and dining rooms, plus a separate, cozy family room highlighted by a warm gas fireplace. Dedicated Main Floor Office/Den: Perfect for working from home or a quiet study space.Upgraded Kitchen: Outfitted with premium quartz countertops, sleek cabinetry, and a convenient walk-out to the backyard. Comfort & Privacy: Enhanced with California shutters across the entire main floor. Luxurious Primary Retreat: Features a massive bedroom space, massive walk-in closets, and a lavish 5-piece ensuite bath. Upper Level: Boasts spacious secondary bedrooms with versatile semi-ensuite layouts. Basement Potential: Includes a finished 2-bedroom basement apartment setup with a separate entrance, ideal for extended family or guests.
For sale
C$1,549,000
51 Gallview Ln, Brampton, ON L6P 1S1
7beds
5baths
Single Family Residence
Built in ----
3,581 Square Feet Lot
$-- Zestimate®
C$--/sqft
C$-- HOA
What's special
Seamless carpet-free layout
- 4 days
- 6
- 2
Zillow last checked:
Listing updated:
Listed by:
EXP REALTY
Source: TRREB,MLS®#: W13814812 Originating MLS®#: Toronto Regional Real Estate Board
Originating MLS®#: Toronto Regional Real Estate BoardFacts & features
Interior
Bedrooms & bathrooms
- Bedrooms: 7
- Bathrooms: 5
Primary bedroom
- Level: Second
- Dimensions: 3.49 x 5.88
Bedroom 2
- Level: Second
- Dimensions: 3.99 x 3.04
Bedroom 3
- Level: Second
- Dimensions: 3.9 x 3.04
Bedroom 4
- Level: Second
- Dimensions: 3.65 x 3.35
Bedroom 5
- Level: Second
- Dimensions: 5.09 x 4.84
Dining room
- Level: Main
- Dimensions: 3.05 x 3.96
Family room
- Level: Main
- Dimensions: 5.66 x 3.93
Kitchen
- Level: Main
- Dimensions: 2.89 x 3.96
Living room
- Level: Main
- Dimensions: 3.48 x 5.87
Office
- Level: Main
- Dimensions: 2.82 x 3.04
Heating
- Forced Air, Gas
Cooling
- Central Air
Features
- Central Vacuum
- Basement: Finished
- Has fireplace: Yes
Interior area
- Living area range: 3000-3500 null
Property
Parking
- Total spaces: 6
- Parking features: Garage
- Has garage: Yes
Features
- Stories: 2
- Pool features: None
Lot
- Size: 3,581 Square Feet
Details
- Parcel number: 142110990
Construction
Type & style
- Home type: SingleFamily
- Property subtype: Single Family Residence
Materials
- Brick
- Foundation: Concrete
- Roof: Asphalt Shingle
Utilities & green energy
- Sewer: Sewer
Community & HOA
Location
- Region: Brampton
Financial & listing details
- Annual tax amount: C$9,425
- Date on market: 9/22/2026
Price history
Price history is unavailable.
Public tax history
Tax history is unavailable.
Climate risks
Neighborhood: Bram East
Nearby schools
GreatSchools rating
No schools nearby
We couldn't find any schools near this home.


Similar homes
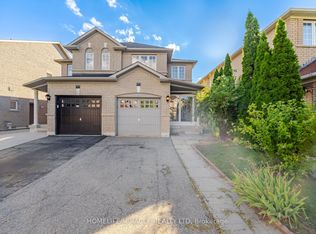
- C$1,149,9006 bd5 ba-- sqft46 Don Minaker Dr, Brampton, ON L6P 1R3For Sale
 MLS ID #W13820170, RE/MAX SKYWAY REALTY INC.. TRREB
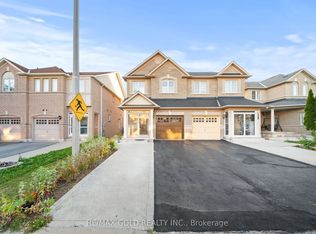
 - C$1,388,0007 bd4 ba-- sqft12 Edgevalley Ct, Brampton, ON L6P 2P8For Sale
 MLS ID #W13587578, RE/MAX REALTRON REALTY INC.. TRREB
 - C$1,470,0009 bd6 ba-- sqft19 Solstice St, Brampton, ON L6P 3T5For Sale
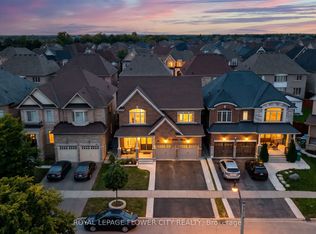 MLS ID #W13815536, ROYAL LEPAGE FLOWER CITY REALTY. TRREB
 - C$1,329,0004 bd5 ba-- sqft26 Imperial Lakes Dr, Brampton, ON L6P 2V3For Sale
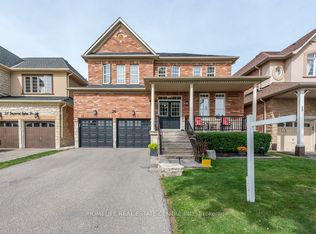 MLS ID #W13818560, HOMELIFE REAL ESTATE CENTRE INC.. TRREB
