*** Visit the REALTOR website for further information about this Listing *** A rare detached legal duplex in midtown Toronto offering strong income today with significant development upside. Situated on a 25 ft 125.5 ft lot, the property includes two private rear laneway parking spaces, 6 bedrooms, and 3 bathrooms across three self-contained units, each with its own kitchen and living space. Approved architectural permits allow the main house to expand from a legal duplex into a legal 4-unit multiplex, with an additional 2-storey garden suite permitted at the rear-positioning the property for five legal units at full build-out. Fire separations, egress paths, and structural notes are already documented, creating a clear, low-friction pathway for redevelopment. Located in the rapidly improving Fairbank neighbourhood, the home is steps to parks, schools, community facilities, and the soon-to-open Fairbank LRT Station, with Eglinton West subway access nearby. The area continues to benefit from major transit and infrastructure investment, supporting long-term value growth. Marketed as a Strong CMHC Candidate, this is an exceptional opportunity for investors seeking both immediate income and future scalability.
For sale
C$1,200,000
10 Fairbank Ave, Toronto, ON M6E 3Y4
10beds
3baths
Duplex
Built in ----
-- sqft lot
$-- Zestimate®
C$--/sqft
C$-- HOA
What's special
Detached legal duplex
- 223 days |
- 28 |
- 0 |
Zillow last checked:
Listing updated:
Listed by:
EASY LIST REALTY LTD.
Source: TRREB,MLS®#: W12636928 Originating MLS®#: Toronto Regional Real Estate Board
Originating MLS®#: Toronto Regional Real Estate BoardFacts & features
Interior
Bedrooms & bathrooms
- Bedrooms: 10
- Bathrooms: 3
Heating
- Other, Electric
Cooling
- None
Features
- Separate Heating Controls, Water Meter
- Basement: Apartment,Finished with Walk-Out
- Has fireplace: Yes
- Fireplace features: Insert
Interior area
- Living area range: 1500-2000 null
Property
Parking
- Total spaces: 3
- Parking features: Available
- Has garage: Yes
Features
- Stories: 2
- Patio & porch: Porch
- Pool features: None
- Has view: Yes
- View description: City
Lot
- Size: 3,166 Square Feet
- Features: Arts Centre, Hospital, Library, Park, Public Transit, Ravine
- Topography: Level
Details
- Parcel number: 104810234
Construction
Type & style
- Home type: MultiFamily
- Property subtype: Duplex
Materials
- Brick Front
- Foundation: Block, Poured Concrete
- Roof: Asphalt Shingle
Utilities & green energy
- Sewer: Sewer
Community & HOA
Community
- Security: Carbon Monoxide Detector(s), Smoke Detector(s)
Location
- Region: Toronto
Financial & listing details
- Annual tax amount: C$3,234
- Date on market: 12/16/2025
EASY LIST REALTY LTD.
EASY LIST REALTY LTD.
By pressing Contact Agent, you agree that the real estate professional identified above may call/text you about your search, which may involve use of automated means and pre-recorded/artificial voices. You don't need to consent as a condition of buying any property, goods, or services. Message/data rates may apply. You also agree to our Terms of Use. Zillow does not endorse any real estate professionals. We may share information about your recent and future site activity with your agent to help them understand what you're looking for in a home.
Price history
Price history is unavailable.
Public tax history
Tax history is unavailable.
Climate risks
Neighborhood: Briar Hill
Nearby schools
GreatSchools rating
No schools nearby
We couldn't find any schools near this home.
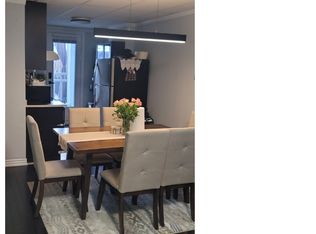
- C$2,1002 bd1 ba-- sqft1944 Eglinton Ave W, Toronto, ON M6E2J8For Rent
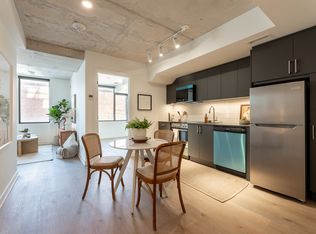
- C$--2 bd1 ba812 sqft7 Fairbank Ave #306, Toronto, ON M6E3Y5Off Market
- C$--3 bd2 ba989 sqft7 Fairbank Ave #601, Toronto, ON M6E3Y5Off Market
- C$--3 bd2 ba1k sqft7 Fairbank Ave #603, Toronto, ON M6E3Y5Off Market
- C$--3 bd2 ba1k sqft7 Fairbank Ave #801, Toronto, ON M6E3Y5Off Market
- C$--2 bd1 ba812 sqft7 Fairbank Ave #2B-1BA-812SQFT, Toronto, ON M6E3Y5Off Market
- C$1,9501 bd1 ba-- sqft7 Fairbank Ave W #503, Toronto, ON M6E3Y5For Rent
- C$2,0001 bd1 ba572 sqft7 Fairbank Ave #1193939, Toronto, ON M6E3Y5For Rent
Similar homes
- C$1,150,0007 bd4 ba-- sqft258 Harbord St, Toronto, ON M6G 1G2For Sale
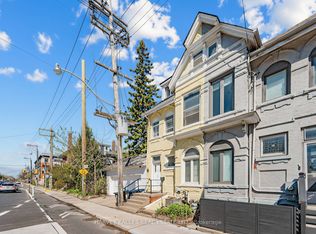 MLS ID #C13607668, HARVEY KALLES REAL ESTATE LTD.. TRREB
 - C$1,099,0007 bd3 ba-- sqft405 Westmount Ave, Toronto, ON M6E 3N4For Sale
 MLS ID #C13439076, GILBERT REALTY INC.. TRREB
 - C$1,399,0009 bd5 ba-- sqft8 Bridesburg Dr, Toronto, ON M9R 2K3For Sale
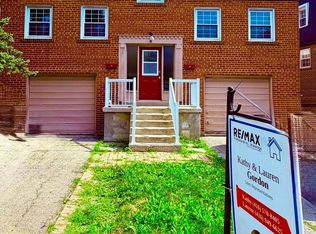 MLS ID #W13561262, RE/MAX PROFESSIONALS INC.. TRREB
 - C$1,199,0007 bd4 ba-- sqft104 Great Oak Dr, Toronto, ON M9A 1N5For Sale
 MLS ID #W13581770, ROYAL LEPAGE SIGNATURE REALTY. TRREB
 - C$1,050,0008 bd4 ba-- sqft395 Rhodes Ave, Toronto, ON M4L 3A6For SaleMLS ID #E13580106, CENTURY 21 LEADING EDGE REALTY INC.. TRREB
- C$1,319,9007 bd5 ba-- sqft177 Varsity Rd, Toronto, ON M6S 4P5For SaleMLS ID #W13425796, RE/MAX ULTIMATE REALTY INC.. TRREB
- C$1,500,0007 bd6 ba-- sqft76 Hilldale Rd, Toronto, ON M6N 3Y2For SaleMLS ID #W13539412, RE/MAX ULTIMATE REALTY INC.. TRREB
- C$1,208,88811 bd7 ba-- sqft69 Haynes Ave, Toronto, ON M3J 0C3For SaleMLS ID #W13488270, CENTURY 21 MYPRO REALTY. TRREB
- C$1,299,0007 bd5 ba-- sqft241 Pannahill Rd, Toronto, ON M3H 4N9For SaleMLS ID #C13006182, SUTTON GROUP-ASSOCIATES REALTY INC.. TRREB
- C$1,099,9007 bd2 ba-- sqft2 Del Ria Dr, Toronto, ON M6L 1M1For SaleMLS ID #W13481320, TRUSTWELL REALTY INC.. TRREB
- C$1,188,0007 bd4 ba-- sqft28 Keegan Cres, Toronto, ON M3J 1G2For SaleMLS ID #W13167136, ROYAL LEPAGE TERREQUITY REALTY. TRREB
- C$1,329,0007 bd3 ba-- sqft533 Kingston Rd, Toronto, ON M4L 1V5For SaleMLS ID #E13526126, RE/MAX ULTIMATE REALTY INC.. TRREB
- C$1,499,0007 bd5 ba-- sqft6 Lapp St, Toronto, ON M6N 3W6For SaleMLS ID #W13207998, OAK AND KEY REAL ESTATE BROKERAGE, INC.. TRREB
- C$1,499,9009 bd5 ba-- sqft76 Westona St, Toronto, ON M9P 2Y3For SaleMLS ID #W13548398, CENTURY 21 PEOPLE`S CHOICE REALTY INC.. TRREB
- C$959,0007 bd3 ba-- sqft46 Sullivan St, Toronto, ON M5T 1C1For SaleMLS ID #C13592396, SUPERSTARS REALTY LTD.. TRREB
- C$1,749,0008 bd5 ba-- sqft757 Lawrence Ave W, Toronto, ON M6A 1B7For SaleMLS ID #W13052458, CHESTNUT PARK REAL ESTATE LIMITED. TRREB
- C$1,390,0007 bd4 ba-- sqft187 Augusta Ave, Toronto, ON M5T 2L4For SaleMLS ID #C13548220, SUPERSTARS REALTY LTD.. TRREB
- C$1,139,0008 bd4 ba-- sqft4 Evelyn Wiggins Dr, Toronto, ON M3J 0G3For SaleMLS ID #W13536978, FOREST HILL REAL ESTATE INC.. TRREB
- C$999,0007 bd2 ba-- sqft493 Ossington Ave, Toronto, ON M6G 3T3For SaleMLS ID #C13545500, ROYAL LEPAGE SIGNATURE SUSAN GUCCI REALTY. TRREB
- C$915,0007 bd3 ba-- sqft16 Pryor Ave, Toronto, ON M6N 1M4For SaleMLS ID #W13089828, RIGHT AT HOME REALTY INC.. TRREB
