**LOCATION! LOCATION! LOCATION!** Excellent opportunity to purchase in a highly desirable pocket of **Bathurst Manor**. Situated on a spacious **51 x 120 ft lot**, this beautifully renovated and thoughtfully designed detached home offers an exceptionally functional and flexible layout with multiple separate living areas and endless possibilities for present and future use.Bright, spacious and beautifully finished throughout, the home features **generously sized bedrooms, inviting living spaces, modern finishes and an abundance of natural light**. The well-designed layout maximizes both space and functionality, making it ideal for investors, extended families, multi-generational living, or buyers looking to combine personal use with income potentialThe existing configuration provides several private living spaces with separate kitchens, bathrooms and living areas, creating tremendous flexibility for a variety of living arrangements and income potential. With ample parking, a premium-sized lot and a highly functional layout, this property offers a rare combination of **style, space, versatility and investment potential**.Conveniently located close to **schools, parks, TTC, shopping, . A rare opportunity to acquire a beautifully renovated and exceptionally versatile property in one of North York's established and sought-after communities.
For sale
C$1,650,000
38 Cavotti Cres, Toronto, ON M3H 4V1
10beds
6baths
Single Family Residence
Built in ----
6,184 Square Feet Lot
$-- Zestimate®
C$--/sqft
C$-- HOA
What's special
Generously sized bedroomsInviting living spacesModern finishesAbundance of natural lightAmple parkingPremium-sized lot
- 16 days
- 30
- 3
Zillow last checked:
Listing updated:
Listed by:
RE/MAX HALLMARK REALTY LTD.
Source: TRREB,MLS®#: C13815340 Originating MLS®#: Toronto Regional Real Estate Board
Originating MLS®#: Toronto Regional Real Estate BoardFacts & features
Interior
Bedrooms & bathrooms
- Bedrooms: 10
- Bathrooms: 6
Heating
- Forced Air, Gas
Cooling
- Central Air
Features
- In-Law Suite
- Flooring: Carpet Free
- Basement: Apartment
- Has fireplace: No
Interior area
- Living area range: 1500-2000 null
Property
Parking
- Total spaces: 6
- Parking features: Garage
- Has garage: Yes
Features
- Has private pool: Yes
- Pool features: Other
Lot
- Size: 6,184 Square Feet
Details
- Parcel number: 101750115
Construction
Type & style
- Home type: SingleFamily
- Architectural style: Bungalow
- Property subtype: Single Family Residence
Materials
- Brick
- Foundation: Concrete
- Roof: Asphalt Shingle
Utilities & green energy
- Sewer: Sewer
Community & HOA
Location
- Region: Toronto
Financial & listing details
- Annual tax amount: C$8,250
- Date on market: 9/22/2026
Price history
Price history is unavailable.
Public tax history
Tax history is unavailable.
Climate risks
Neighborhood: Bathurst Manor
Nearby schools
GreatSchools rating
No schools nearby
We couldn't find any schools near this home.

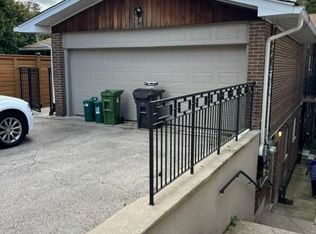


Similar homes
- C$1,885,0007 bd4 ba-- sqft67 Burncrest Dr, Toronto, ON M5M 2Z4For Sale
 MLS ID #C13865000, RE/MAX WEST REALTY INC.. TRREB
 - C$1,750,0008 bd5 ba-- sqft190 Benjamin Boake Trl, Toronto, ON M3J 3C4For Sale
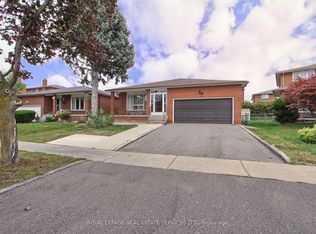 MLS ID #W13838764, ROYAL LEPAGE REAL ESTATE SERVICES LTD.. TRREB
 - C$1,688,0007 bd5 ba-- sqft18 Dolan Gate, Toronto, ON M2J 2N1For Sale
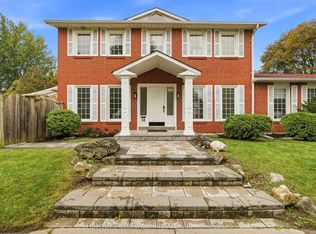 MLS ID #C13859464, HOMELIFE NEW WORLD REALTY INC.. TRREB
 - C$1,451,80013 bd9 ba-- sqft10 Aldwinckle Hts, Toronto, ON M3J 3S6For Sale
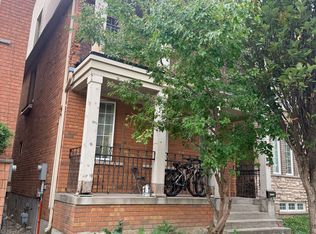 MLS ID #W13870080, HOMELIFE GOLCONDA REALTY INC.. TRREB
