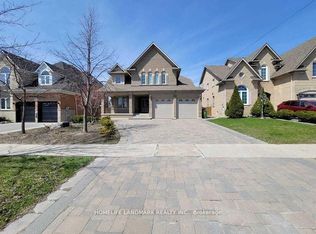
Welcome 190 Benjamin Boake Trail, Specious 5 level backsplit,8 bedrooms, converted to 3 self contain units,2500 Sqf above grade and 1200 below grade living space, Great family neighbourhood,2 sets of laundry, Many upgrades, 6 car private parking( double garage), Hardwood flooring (upper),Newer Appliances, Tenants willing to stay.
For sale
C$1,750,000
190 Benjamin Boake Trl, Toronto, ON M3J 3C4
8beds
5baths
Single Family Residence
Built in ----
5,489 Square Feet Lot
$-- Zestimate®
C$--/sqft
C$-- HOA
What's special
Many upgradesNewer appliances
- 32 days
- 13
- 0
Zillow last checked:
Listing updated:
Listed by:
ROYAL LEPAGE REAL ESTATE SERVICES LTD.
Source: TRREB,MLS®#: W13838764 Originating MLS®#: Toronto Regional Real Estate Board
Facts & features
Interior
Bedrooms & bathrooms
- Bedrooms: 8
- Bathrooms: 5
Heating
- Forced Air, Gas
Cooling
- Central Air
Features
- Central Vacuum, Floor Drain
- Flooring: Accessory Apartment, Carpet Free
- Basement: Finished with Walk-Out
- Has fireplace: Yes
Interior area
- Living area range: 2500-3000 null
Property
Parking
- Total spaces: 6
- Parking features: Private
- Has garage: Yes
Features
- Exterior features: Controlled Entry
- Pool features: None
Lot
- Size: 5,489 Square Feet
Details
- Parcel number: 102510400
Construction
Type & style
- Home type: SingleFamily
- Property subtype: Single Family Residence
Materials
- Brick
- Foundation: Concrete
- Roof: Asphalt Shingle
Utilities & green energy
- Sewer: Sewer
Community & HOA
Location
- Region: Toronto
Financial & listing details
- Annual tax amount: C$5,633
- Date on market: 9/29/2026
Price history
Price history is unavailable.
Public tax history
Tax history is unavailable.
Climate risks
Neighborhood: York University Heights
Nearby schools
GreatSchools rating
No schools nearby
We couldn't find any schools near this home.

Similar homes
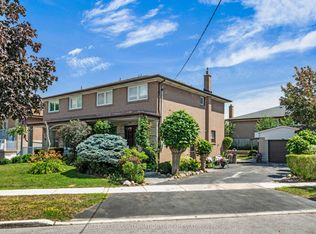
- C$1,749,9005 bd4 ba-- sqft216 Gracefield Ave, Toronto, ON M6L 1L8For Sale
 MLS ID #W14134246, RE/MAX HALLMARK REALTY LTD.. TRREB
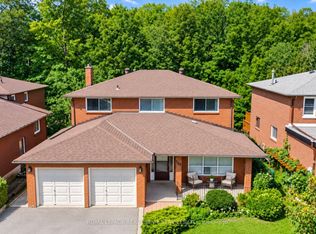
- C$1,548,8006 bd5 ba-- sqft669 Roding St, Toronto, ON M3M 2A8For Sale
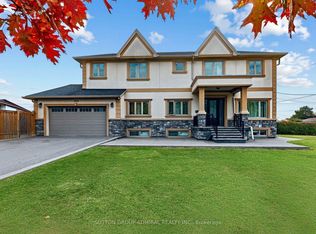 MLS ID #W14120864, SUTTON GROUP-ADMIRAL REALTY INC.. TRREB
- C$1,789,2705 bd4 ba-- sqft17 Exbury Rd, Toronto, ON M3M 1P6For Sale
 MLS ID #W13870836, RIGHT AT HOME REALTY INC.. TRREB
- C$1,750,0005 bd4 ba-- sqft274 Falstaff Ave, Toronto, ON M6L 3E6For Sale
 MLS ID #W13739334, HOMELIFE LANDMARK REALTY INC.. TRREB
