Exceptional Luxury Living in Prestigious North York! Welcome to this stunning residence nestled in a quiet and desirable North York community, Keels / 401, where timeless elegance meets modern luxury. Offering approximately 3600+sq.ft above, Extra 1000 sq.ft in walk-up basement. Beautifully finished living space, this exceptional home features a thoughtfully designed layout with 4+1 spacious bedrooms and 3+1 bathrooms. The spectacular oversized gourmet kitchen is truly the heart of the home, featuring premium KitchenAid appliances, abundant cabinetry, expansive countertops, and an ideal layout for both sophisticated entertaining and everyday family living. The fully finished basement features upgraded in-floor Heating for enhanced comfort. It provides an impressive extension of the living space, complete with an additional bedroom and full bathroom-perfect for guests, extended family, or a private luxury retreat. Every detail has been thoughtfully designed to create an atmosphere of comfort, elegance, and exceptional functionality. A rare opportunity to experience elevated North York living in a peaceful and prestigious setting. Simply move in and enjoy.
For sale
C$1,880,000
220 Falstaff Ave, Toronto, ON M6L 2E9
5beds
5baths
Single Family Residence
Built in ----
6,521 Square Feet Lot
$-- Zestimate®
C$--/sqft
C$-- HOA
What's special
Beautifully finished living spaceSpectacular oversized gourmet kitchenPremium kitchenaid appliancesAbundant cabinetryExpansive countertopsFully finished basementUpgraded in-floor heating
- 30 days
- 57
- 10
Zillow last checked:
Listing updated:
Listed by:
AVION REALTY INC.
Source: TRREB,MLS®#: W13802044 Originating MLS®#: Toronto Regional Real Estate Board
Originating MLS®#: Toronto Regional Real Estate BoardFacts & features
Interior
Bedrooms & bathrooms
- Bedrooms: 5
- Bathrooms: 5
Primary bedroom
- Level: Second
- Dimensions: 6.18 x 4.45
Bedroom 2
- Level: Second
- Dimensions: 6.06 x 3.96
Bedroom 3
- Level: Second
- Dimensions: 3.65 x 4.15
Bedroom 4
- Level: Second
- Dimensions: 5.36 x 4.75
Bedroom 5
- Level: Basement
- Dimensions: 4.26 x 3.04
Bathroom
- Level: Basement
- Dimensions: 2.7 x 1.52
Dining room
- Level: Main
- Dimensions: 3.31 x 4.87
Family room
- Level: Main
- Dimensions: 5.67 x 4.87
Kitchen
- Level: Main
- Dimensions: 5.69 x 5.63
Living room
- Level: Main
- Dimensions: 4 x 4.87
Office
- Level: Main
- Dimensions: 3.65 x 2.47
Recreation
- Level: Basement
- Dimensions: 9.78 x 6.03
Heating
- Forced Air, Gas
Cooling
- Central Air
Appliances
- Included: Built-In Oven, Water Heater Owned
Features
- Flooring: Carpet Free
- Basement: Walk-Up Access
- Has fireplace: Yes
- Fireplace features: Family Room, Natural Gas
Interior area
- Living area range: 3500-5000 null
Property
Parking
- Total spaces: 6
- Parking features: Garage Door Opener
- Has garage: Yes
Features
- Stories: 2
- Pool features: None
Lot
- Size: 6,521 Square Feet
- Features: School, Lake/Pond, Park
Details
- Parcel number: 103120485
Construction
Type & style
- Home type: SingleFamily
- Property subtype: Single Family Residence
Materials
- Brick, Brick Front
- Foundation: Concrete
- Roof: Asphalt Shingle
Utilities & green energy
- Sewer: Sewer
Community & HOA
Location
- Region: Toronto
Financial & listing details
- Annual tax amount: C$10,243
- Date on market: 9/18/2026
Price history
Price history is unavailable.
Public tax history
Tax history is unavailable.
Climate risks
Neighborhood: Maple Leaf
Nearby schools
GreatSchools rating
No schools nearby
We couldn't find any schools near this home.

Similar homes
- C$1,880,0005 bd4 ba-- sqft138 Winston Park Blvd, Toronto, ON M3K 1C5For Sale
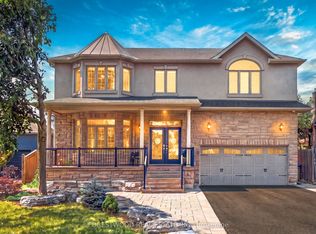 MLS ID #W13680380, FORESTWOOD REAL ESTATE INC.. TRREB
 - C$2,188,0004 bd5 ba-- sqft416 Rustic Rd, Toronto, ON M6L 1W9For Sale
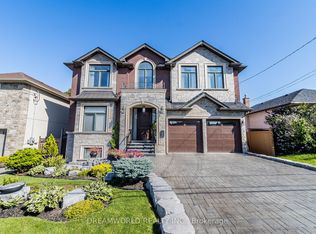 MLS ID #W13078518, DREAMWORLD REALTY INC.. TRREB
 - C$1,875,0005 bd5 ba-- sqft80 N Heights Rd, Toronto, ON M9B 2T8For Sale
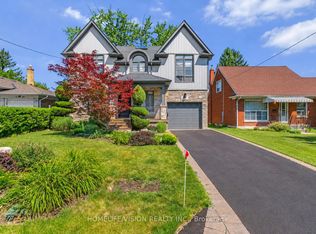 MLS ID #W13819874, HOMELIFE/VISION REALTY INC.. TRREB
 - C$1,869,0007 bd4 ba1.1k sqft4279 Bridlepath Trl, Mississauga, ON L5L 3K3For Sale
 MLS ID #40871609, Rina Di Risio, Salesperson, Royal LePage Real Estate Services Ltd.. ITSO
