Rarely available 5 bedroom family home in the sought after Downsview Park community..this one's a gem! Built in 2017,this modern home offers over 3,000 sqft,plus an additional 1,300 sqft in the basement,providing ample space for growing families and multi-generational living. Bright and spacious,this thoughtfully designed home features nine-foot ceilings on both the main and second floors, along with large windows that flood the interior with natural light. The inviting main floor boasts a seamless open concept layout with generous living and entertaining spaces,a separate dining area,and a modern kitchen with a large centre island that is perfect for family gatherings and everyday living. The upper level offers five generously sized bedrooms including a spacious primary retreat with a private ensuite and a functional layout that provides excellent flexibility and comfort for large families,with convenient semi-ensuite and shared bathroom access for the secondary bedrooms. The unfinished basement features a separate entrance,high ceilings and above grade windows creating an excellent opportunity for an income-generating suite,extended family accommodation or additional living space. A double garage,spacious backyard and solar panel system that helps reduce electricity cost add even more value to this exceptional property. With abundant indoor and outdoor space, this home is perfectly suited for growing families or multi generational living.Located just steps from Downsview Park,with access to parks,trails,recreation facilities,community events and activities year-round.This vibrant,family-friendly neighbourhood is located close to schools,York University,hospital,restaurants,shops and services. Steps from public transit and easy access to highways and Pearson Airport. This is the perfect blend of space, comfort and location. A rare opportunity to own a newer executive family home in one of Toronto's most vibrant and convenient communities. Just move in and enjoy!
For sale
C$1,688,000
30 Stanley Greene Blvd, Toronto, ON M3K 0A9
5beds
4baths
Single Family Residence
Built in ----
5,327 Square Feet Lot
$-- Zestimate®
C$--/sqft
C$-- HOA
What's special
Bright and spaciousSeamless open concept layoutSeparate dining areaFive generously sized bedroomsDouble garageSpacious backyard
- 80 days
- 39
- 0
Zillow last checked:
Listing updated:
Listed by:
Signature Elite Realty Ltd.
Source: TRREB,MLS®#: W13642472 Originating MLS®#: Toronto Regional Real Estate Board
Originating MLS®#: Toronto Regional Real Estate BoardFacts & features
Interior
Bedrooms & bathrooms
- Bedrooms: 5
- Bathrooms: 4
Primary bedroom
- Level: Second
- Dimensions: 5.07 x 4.09
Bedroom 2
- Level: Second
- Dimensions: 3.74 x 4.17
Bedroom 3
- Level: Second
- Dimensions: 3.67 x 4.98
Bedroom 4
- Level: Second
- Dimensions: 3.75 x 3.32
Bedroom 5
- Level: Second
- Dimensions: 4.2 x 2.99
Dining room
- Level: Main
- Dimensions: 3.9 x 3.32
Kitchen
- Level: Main
- Dimensions: 5.63 x 2.92
Living room
- Level: Main
- Dimensions: 5.63 x 4.36
Other
- Level: Basement
- Dimensions: 5.53 x 13.14
Other
- Level: Basement
- Dimensions: 5.28 x 4.6
Study
- Level: Main
- Dimensions: 3.59 x 3.11
Heating
- Forced Air, Gas
Cooling
- Central Air
Appliances
- Included: Water Heater
Features
- ERV/HRV, Floor Drain, Rough-In Bath, Solar Owned, Storage
- Basement: Full,Unfinished,Development Potential
- Has fireplace: Yes
Interior area
- Living area range: 3000-3500 null
Video & virtual tour
Property
Parking
- Total spaces: 3
- Parking features: Private, Garage Door Opener
- Has garage: Yes
Features
- Stories: 2
- Pool features: None
Lot
- Size: 5,327 Square Feet
- Features: Cul de Sac/Dead End, Hospital, Lake/Pond, Park, Public Transit, School
Details
- Additional structures: None
- Parcel number: 102340654
- Other equipment: Air Exchanger
Construction
Type & style
- Home type: SingleFamily
- Property subtype: Single Family Residence
Materials
- Brick, Other
- Foundation: Concrete
- Roof: Asphalt Shingle
Utilities & green energy
- Sewer: Sewer
Community & HOA
Location
- Region: Toronto
Financial & listing details
- Annual tax amount: C$9,338
- Date on market: 8/5/2026
Price history
Price history is unavailable.
Public tax history
Tax history is unavailable.
Climate risks
Neighborhood: Downsview
Nearby schools
GreatSchools rating
No schools nearby
We couldn't find any schools near this home.
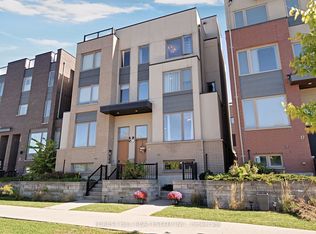
- C$1,070,0005 bd4 ba-- sqft19 Stanley Greene Blvd, Toronto, ON M3K0B1For Sale
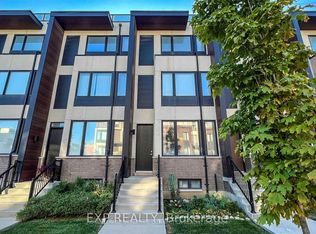
- C$1,4951 bd1 ba-- sqft16 Caroline Carpenter Grv, Toronto, ON M3K0B1For Rent
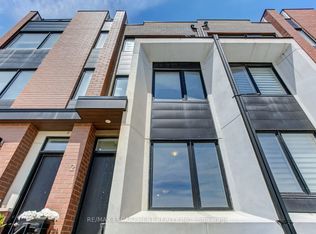
- C$3,2503 bd3 ba-- sqft130 Frederick Tisdale Dr UNIT 2, Toronto, ON M3K0B3For Rent
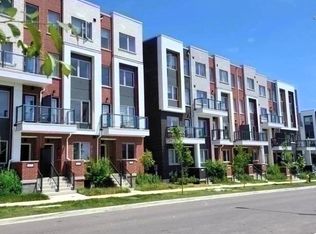
- C$--2 bd2 ba-- sqft47 Frederick Tisdale Dr, Toronto, ON M3K0C4Off Market
Similar homes
- C$1,449,0003 bd4 ba-- sqft609 A Harvie Ave, Toronto, ON M6E 4M3For Sale
 MLS ID #W14099502, HARVEY KALLES REAL ESTATE LTD.. TRREB
 - C$1,549,9004 bd4 ba-- sqft37 Johnston Ave, Toronto, ON M2N 1G9For Sale
 MLS ID #C13811412, ROYAL LEPAGE REAL ESTATE SERVICES LTD.. TRREB
 - C$1,675,0004 bd5 ba-- sqft1113B Islington Ave, Toronto, ON M8Z 4S3For Sale
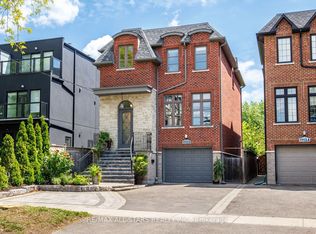 MLS ID #W13795920, RE/MAX ALL-STARS REALTY INC.. TRREB
 - C$1,690,0005 bd5 ba-- sqft7 Malaspina Close, Brampton, ON L6Y 6E2For Sale
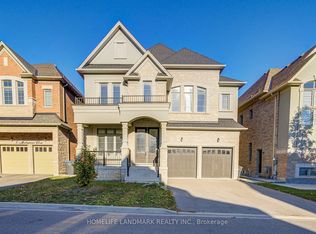 MLS ID #W14112848, HOMELIFE LANDMARK REALTY INC.. TRREB
