Why settle for less when you can have Dromore? Tucked away on a quiet crescent in the coveted Willowdale neighbourhood, this truly one-of-a-kind property is bursting with character and charm. Set on a generous lot with a detached garage, expansive deck, and detached 1.5-storey home that is anything but ordinary. Every space has been thoughtfully designed with distinctive details, from the custom farmhouse kitchen and gorgeous craftsman-style doors to the unexpected secret bookshelf powder room. Step out back and discover an expansive deck designed for entertaining, complete with a striking exterior living-wall feature. Upstairs, two inviting bedrooms are complemented by a European-inspired bathroom, blending modern style with the home's timeless character. The partially finished basement offers versatility, whether you're dreaming of a dedicated workshop, studio, or creative space. The operational harvest room and fruit cellar add a touch of practicality and nostalgia.This is a home for those who value character, creativity, and thoughtful design - an artist's retreat, a hobbyist's haven, a crafter's dream, and a truly special place to call home. The garage is all season, insulated, heated and has AC. Properties like this don't come along often. Dromore is a must-see!
For sale
C$1,199,000
9 Dromore Cres, Toronto, ON M2R 2H4
2beds
2baths
Single Family Residence
Built in ----
7,500 Square Feet Lot
$-- Zestimate®
C$--/sqft
C$-- HOA
What's special
Generous lotDetached garageStriking exterior living-wall featureCustom farmhouse kitchenGorgeous craftsman-style doorsTwo inviting bedroomsEuropean-inspired bathroom
- 5 days
- 16
- 1
Zillow last checked:
Listing updated:
Listed by:
REAL ESTATE HOMEWARD
Source: TRREB,MLS®#: C13769530 Originating MLS®#: Toronto Regional Real Estate Board
Originating MLS®#: Toronto Regional Real Estate BoardFacts & features
Interior
Bedrooms & bathrooms
- Bedrooms: 2
- Bathrooms: 2
Primary bedroom
- Level: Second
- Dimensions: 3.93 x 5.34
Bedroom 2
- Level: Second
- Dimensions: 3.16 x 4.78
Other
- Level: Lower
- Dimensions: 1.85 x 1.26
Dining room
- Level: Main
- Dimensions: 4.03 x 3.61
Foyer
- Level: Main
- Dimensions: 1.46 x 3.67
Kitchen
- Level: Main
- Dimensions: 3.11 x 7.07
Living room
- Level: Main
- Dimensions: 3.6 x 3.47
Recreation
- Level: Lower
- Dimensions: 3.1 x 3.01
Recreation
- Level: Lower
- Dimensions: 5.03 x 7.13
Heating
- Forced Air, Gas
Cooling
- Central Air
Features
- Floor Drain
- Basement: Partially Finished,Full
- Has fireplace: No
Interior area
- Living area range: 1100-1500 null
Property
Parking
- Total spaces: 6
- Parking features: Garage
- Has garage: Yes
Features
- Stories: 1.5
- Patio & porch: Deck
- Pool features: None
Lot
- Size: 7,500 Square Feet
Details
- Parcel number: 101590083
Construction
Type & style
- Home type: SingleFamily
- Property subtype: Single Family Residence
Materials
- Brick, Vinyl Siding
- Foundation: Concrete Block
- Roof: Shingle
Utilities & green energy
- Sewer: Sewer
Community & HOA
Location
- Region: Toronto
Financial & listing details
- Annual tax amount: C$6,229
- Date on market: 9/10/2026
Price history
Price history is unavailable.
Public tax history
Tax history is unavailable.
Climate risks
Neighborhood: Newtonbrook West
Nearby schools
GreatSchools rating
No schools nearby
We couldn't find any schools near this home.
Similar homes
- C$1,129,0005 bd2 ba-- sqft20 Edithvale Dr, Toronto, ON M2N 2R5For Sale
 MLS ID #C13764430, RE/MAX REALTRON REALTY INC.. TRREB
 - C$1,249,8183 bd4 ba-- sqft242 Badessa Cir, Vaughan, ON L4J 6C7For Sale
 MLS ID #N13753648, REAL ESTATE HOMEWARD. TRREB
 - C$1,279,9003 bd2 ba-- sqft155 Centre St W, Richmond Hill, ON L4C 3P6For Sale
 MLS ID #N13779074, ROYAL LEPAGE TERREQUITY REALTY. TRREB
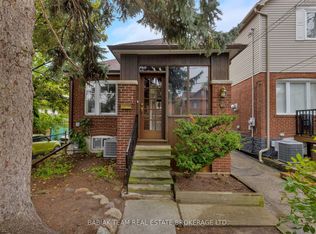
 - C$1,198,0003 bd2 ba-- sqft1 Rambert Cres, Toronto, ON M6S 1E5For Sale
 MLS ID #W13768872, BABIAK TEAM REAL ESTATE BROKERAGE LTD.. TRREB
