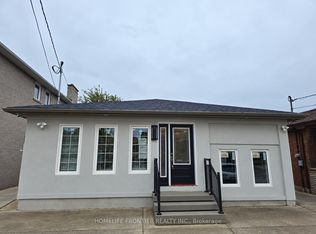
This Property Represents An Outstanding Investment Opportunity, A Versatile Mixed-Use Property Rare For Both End Users And Investors. Property Is Located In A High Traffic Area With 4 Parking Spaces. The Upper Level Features Two Spacious Bedroom, One Bath, Spacious Living Room And A Kitchen, Perfect For Those Looking To Live And Run A Business In One Location Or An Investor. The Main Floor Features A High Exposure Retail Storefront That Offers Excellent Visibility In A Busy Plaza Surrounded By Businesses. The Finished Basement, Add More Value With 1 Bedroom, 2 Washroom (1 His, 1 Her) Currently Occupied By A Tenant (Running A Business), With No Lease, Idea For Additional Income. Separate Hydro Meters In Each Unit - Upstairs And Lower Level. Conveniently Located With TTC Bus Stop In The Front, Mins From Hwy 401, Yorkdale Mall, Wilson Subway Station, School, Humber River Hospital & Other Amenities.
For sale
C$1,200,000
746 Wilson Ave #744, Toronto, ON M3K 1E2
3beds
3baths
Office
Built in ----
2,379 Square Feet Lot
$-- Zestimate®
C$--/sqft
C$-- HOA
What's special
High exposure retail storefront
- 186 days
- 6
- 0
Zillow last checked:
Listing updated:
Listed by:
CENTURY 21 PERCY FULTON LTD.
Source: TRREB,MLS®#: W12992868 Originating MLS®#: Toronto Regional Real Estate Board
Originating MLS®#: Toronto Regional Real Estate BoardFacts & features
Interior
Bedrooms & bathrooms
- Bedrooms: 3
- Bathrooms: 3
Heating
- Forced Air, Gas
Cooling
- Central Air
Features
- None
- Basement: Finished,Walk-Up Access
- Has fireplace: No
Interior area
- Living area range: 2000-2500 null
Video & virtual tour
Property
Parking
- Total spaces: 4
- Parking features: Available
Features
- Stories: 2
- Patio & porch: Patio
- Exterior features: Lighting
- Pool features: None
- Waterfront features: None
Lot
- Size: 2,379 Square Feet
- Features: Clear View, Hospital, Library, Public Transit, School
Details
- Parcel number: 102330284
Construction
Type & style
- Home type: SingleFamily
- Property subtype: Office
Materials
- Aluminum Siding, Brick
- Foundation: Concrete
- Roof: Asphalt Shingle
Utilities & green energy
- Sewer: Sewer
Community & HOA
Community
- Security: None
Location
- Region: Toronto
Financial & listing details
- Annual tax amount: C$9,983
- Date on market: 4/13/2026
Price history
Price history is unavailable.
Public tax history
Tax history is unavailable.
Climate risks
Neighborhood: Downsview
Nearby schools
GreatSchools rating
No schools nearby
We couldn't find any schools near this home.
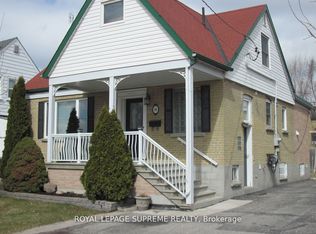

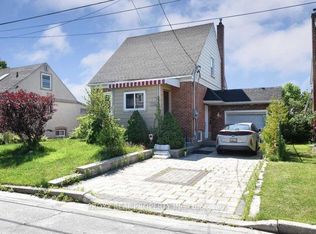
Similar homes
- C$1,048,0004 bd3 ba-- sqft84 Gilley Rd, Toronto, ON M3K 1L7For Sale
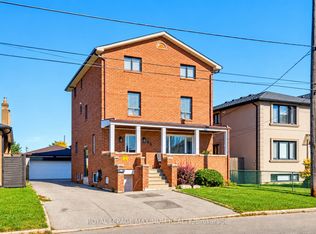 MLS ID #W13878578, ROYAL LEPAGE MAXIMUM REALTY. TRREB
 - C$799,9004 bd2 ba-- sqft37 Newlin Cres, Toronto, ON M3L 1X5For Sale
 MLS ID #W14087080, SPECTRUM REALTY SERVICES INC.. TRREB
 - C$1,249,9005 bd2 ba-- sqft24 Aura Lea Blvd, Toronto, ON M9M 1K3For Sale
 MLS ID #W13871316, CENTURY 21 SKYLARK REAL ESTATE LTD.. TRREB
 - C$1,125,0003 bd3 ba-- sqft167 Westmount Ave, Toronto, ON M6E 3M6For Sale
 MLS ID #C13861920, ROYAL LEPAGE TERREQUITY REALTY. TRREB
