Big home, big lot and a great South Etobicoke location. Welcome to 102 Judson Street, offering over 3,000 sq. ft. of above-grade living space on a 50 x 120 ft corner lot. With 5 bedrooms and 4 Full bathrooms, including a bedroom conveniently located on the main floor, there's plenty of space and flexibility for a large or growing family. Outside, you'll find a private yard, carport and plenty of parking, with lots of room for family and guests. The location makes getting around easy. You're close to Mimico GO Station and Mimico Village, with quick access to the Gardiner Expressway, QEW and Highway 427, making the commute to Downtown Toronto or around the GTA convenient. Shops, restaurants, parks and the Lake Ontario waterfront are also nearby.With its size, large lot and convenient location, 102 Judson offers plenty of possibilities. Move in, renovate over time, or bring your own ideas and make it yours.
For sale
C$1,199,900
102 Judson St, Toronto, ON M8Z 1B1
5beds
4baths
Single Family Residence
Built in ----
6,000 Square Feet Lot
$-- Zestimate®
C$--/sqft
C$-- HOA
What's special
Private yardPlenty of parking
- 2 days
- 16
- 4
Zillow last checked:
Listing updated:
Listed by:
RIGHT AT HOME REALTY INC.
Source: TRREB,MLS®#: W13751314 Originating MLS®#: Toronto Regional Real Estate Board
Originating MLS®#: Toronto Regional Real Estate BoardFacts & features
Interior
Bedrooms & bathrooms
- Bedrooms: 5
- Bathrooms: 4
Primary bedroom
- Level: Second
- Dimensions: 6.2 x 5.44
Bedroom 2
- Level: Second
- Dimensions: 4.42 x 3.3
Bedroom 3
- Level: Second
- Dimensions: 3.66 x 3.3
Bedroom 4
- Level: Second
- Dimensions: 3.38 x 3.2
Bedroom 5
- Level: Main
- Dimensions: 3.3 x 3.3
Dining room
- Level: Main
- Dimensions: 6.83 x 7.42
Family room
- Level: Main
- Dimensions: 8.18 x 3.66
Kitchen
- Level: Main
- Dimensions: 4.06 x 3.4
Laundry
- Level: Basement
- Dimensions: 11.76 x 7.47
Living room
- Level: Main
- Dimensions: 6.83 x 7.42
Other
- Level: Basement
- Dimensions: 4.24 x 3.05
Recreation
- Level: Basement
- Dimensions: 5.72 x 3.66
Heating
- Forced Air, Gas
Cooling
- Central Air
Features
- None
- Basement: Finished
- Has fireplace: Yes
- Fireplace features: Wood Burning
Interior area
- Living area range: 3000-3500 null
Video & virtual tour
Property
Parking
- Total spaces: 9
- Parking features: Carport
- Has carport: Yes
Features
- Stories: 2
- Pool features: None
Lot
- Size: 6,000 Square Feet
- Features: Public Transit, Park, Fenced Yard
Details
- Additional structures: Workshop
- Parcel number: 076040335
Construction
Type & style
- Home type: SingleFamily
- Property subtype: Single Family Residence
Materials
- Brick
- Foundation: Concrete
- Roof: Asphalt Shingle
Utilities & green energy
- Sewer: Sewer
Community & HOA
Location
- Region: Toronto
Financial & listing details
- Annual tax amount: C$5,747
- Date on market: 9/8/2026
Price history
Price history is unavailable.
Public tax history
Tax history is unavailable.
Climate risks
Neighborhood: Mimico
Nearby schools
GreatSchools rating
No schools nearby
We couldn't find any schools near this home.


Similar homes
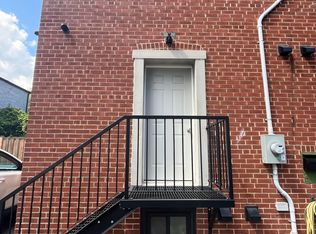
- C$1,258,0004 bd2 ba-- sqft39 Rosemeade Ave, Toronto, ON M8Y 3A4For Sale
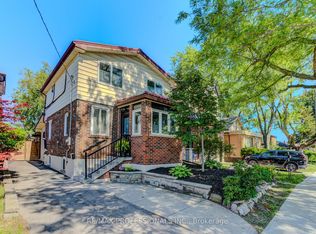 MLS ID #W13762078, RE/MAX PROFESSIONALS INC.. TRREB
 - C$1,377,0003 bd4 ba-- sqft39 Macdonald St, Toronto, ON M8V 1Y3For Sale
 MLS ID #W13761826, RE/MAX REALTY SPECIALISTS INC.. TRREB
 - C$1,249,0003 bd2 ba-- sqft21 Parker Ave, Toronto, ON M8Z 4L6For Sale
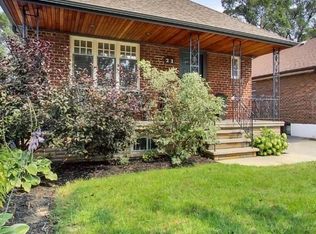 MLS ID #W13757278, ROYAL LEPAGE REAL ESTATE SERVICES LTD.. TRREB
 - C$1,280,0005 bd2 ba-- sqft98 Hay Ave, Toronto, ON M8Z 1G4For Sale
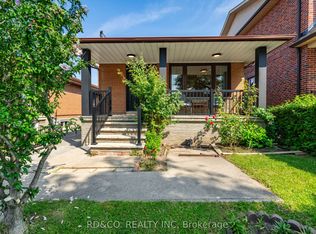 MLS ID #W13683762, RD&CO. REALTY INC. TRREB
