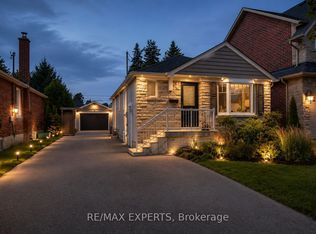
Classic Etobicoke Bungalow With Double Garage On Demand Corner Lot In A Much Sought-after Neighbourhood. The Main Level Is Freshly Painted And Includes Gleaming Hardwood Floors, Spacious Principle Rooms, 3 Ceiling Fans, Functional Kitchen, 4 Piece Main Bath And 2 Bdrms With Closets! There's A Separate Side Entrance To The Finished Bsmt W/Excellent Potential Includes New Flooring In Rec Rm, Dry Bar, 3 Piece Bath, Bedroom, Laundry. And Storage! This Home Features A Breezeway Between The House And Garage Which provides Convenient Access To Home, Basement And Rear Yard. This Home has Excellent Possibilities For An End-user Or Someone Looking To Top-Up An Existing Bungalow! Please Review: Agt. Disclosure/Existing '51 Survey/Matterport/Floor Plans/ Photos/Virtual Tour!
For sale
C$999,900
55 Athol Ave, Toronto, ON M8Z 2A6
3beds
2baths
Single Family Residence
Built in ----
4,826 Square Feet Lot
$-- Zestimate®
C$--/sqft
C$-- HOA
What's special
Double garageCorner lotGleaming hardwood floorsFunctional kitchenDry bar
- 2 days
- 25
- 5
Zillow last checked:
Listing updated:
Listed by:
RE/MAX HALLMARK REALTY LTD.
Source: TRREB,MLS®#: W13751264 Originating MLS®#: Toronto Regional Real Estate Board
Originating MLS®#: Toronto Regional Real Estate BoardFacts & features
Interior
Bedrooms & bathrooms
- Bedrooms: 3
- Bathrooms: 2
Primary bedroom
- Level: Ground
- Dimensions: 13.6 x 10.6
Bedroom
- Level: Basement
- Dimensions: 4.5 x 3.5
Bedroom 2
- Level: Ground
- Dimensions: 3.56 x 3.13
Dining room
- Level: Ground
- Dimensions: 3.19 x 2.66
Kitchen
- Level: Ground
- Dimensions: 3.41 x 2.19
Living room
- Level: Ground
- Dimensions: 5.63 x 3.56
Recreation
- Level: Basement
- Dimensions: 8.83 x 3.56
Heating
- Forced Air, Gas
Cooling
- Central Air
Features
- Storage
- Basement: Finished,Separate Entrance
- Has fireplace: No
Interior area
- Living area range: 700-1100 null
Video & virtual tour
Property
Parking
- Total spaces: 4
- Parking features: Garage
- Has garage: Yes
Features
- Patio & porch: Patio
- Pool features: None
Lot
- Size: 4,826 Square Feet
Details
- Parcel number: 075260214
Construction
Type & style
- Home type: SingleFamily
- Architectural style: Bungalow
- Property subtype: Single Family Residence
Materials
- Brick
- Foundation: Concrete Block
- Roof: Shingle,Tar/Gravel
Utilities & green energy
- Sewer: Sewer
Community & HOA
Location
- Region: Toronto
Financial & listing details
- Annual tax amount: C$5,179
- Date on market: 9/8/2026
Price history
Price history is unavailable.
Public tax history
Tax history is unavailable.
Climate risks
Neighborhood: Stonegate
Nearby schools
GreatSchools rating
No schools nearby
We couldn't find any schools near this home.


Similar homes
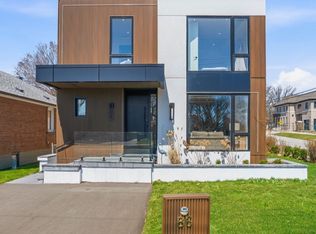
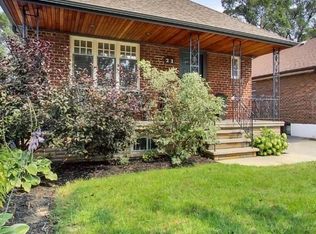
- C$1,249,0003 bd2 ba-- sqft21 Parker Ave, Toronto, ON M8Z 4L6For Sale
 MLS ID #W13757278, ROYAL LEPAGE REAL ESTATE SERVICES LTD.. TRREB
 - C$975,0003 bd2 ba-- sqft132 Wesley St, Toronto, ON M8Y 2X1For Sale
 MLS ID #W13725732, HOMELIFE FRONTIER REALTY INC.. TRREB
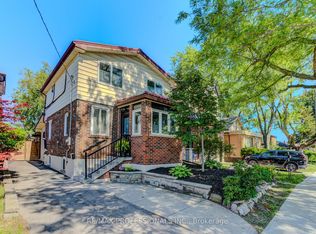
 - C$1,258,0004 bd2 ba-- sqft39 Rosemeade Ave, Toronto, ON M8Y 3A4For Sale
 MLS ID #W13762078, RE/MAX PROFESSIONALS INC.. TRREB
 - C$1,199,9005 bd4 ba-- sqft102 Judson St, Toronto, ON M8Z 1B1For Sale
 MLS ID #W13751314, RIGHT AT HOME REALTY INC.. TRREB
