Rare 60 feet by 252 feet Ravine Lot with Income-Producing Bungalow and Near Shovel-Ready Custom -Home Plans (Trees have been cleared from the Lot) - Welcome to 499 Valley Drive-an exceptionally rare redevelopment opportunity in one of Oakville's most desirable neighbourhoods. Set on an extraordinary 60 252-ft lot backing onto a creek and ravine, this property offers the privacy, depth and natural surroundings that are increasingly difficult to find in Oakville.The property currently features a four-bedroom bungalow, providing buyers with the flexibility to live in the existing home, continue using it as an income-producing property, or build the proposed luxury custom residence when ready. The bungalow is presently leased for approximately $3,400 per month, offering immediate rental income while the purchaser completes their construction planning.The property is being offered with substantially completed plans and permits for a magnificent neoclassical custom residence by Adlakha Design & Build Inc. The project is expected to be approximately 15 days away from shovel-ready status, subject to final municipal processing and approvals.
For sale
C$1,398,000
499 Valley Dr, Oakville, ON L6L 4L9
4beds
2baths
Single Family Residence
Built in ----
0.35 Acres Lot
$-- Zestimate®
C$--/sqft
C$-- HOA
What's special
- 2 days
- 3
- 0
Zillow last checked:
Listing updated:
Listed by:
SUTTON GROUP QUANTUM REALTY INC.
Source: TRREB,MLS®#: W13739104 Originating MLS®#: Toronto Regional Real Estate Board
Originating MLS®#: Toronto Regional Real Estate BoardFacts & features
Interior
Bedrooms & bathrooms
- Bedrooms: 4
- Bathrooms: 2
Bedroom
- Level: Ground
- Dimensions: 4 x 3
Bedroom 2
- Level: Ground
- Dimensions: 3.5 x 3.5
Bedroom 3
- Level: Ground
- Dimensions: 4 x 3.5
Bedroom 4
- Level: Lower
- Dimensions: 6 x 4
Heating
- Forced Air, Gas
Cooling
- Central Air
Features
- Central Vacuum, Floor Drain
- Basement: Finished
- Has fireplace: No
Interior area
- Living area range: 700-1100 null
Video & virtual tour
Property
Parking
- Total spaces: 12
- Parking features: Available
- Has garage: Yes
Features
- Stories: 1.5
- Pool features: None
- Water view: Direct
- Waterfront features: None
Lot
- Size: 0.35 Acres
- Features: Rectangular Lot
Details
- Parcel number: 248440269
Construction
Type & style
- Home type: SingleFamily
- Property subtype: Single Family Residence
Materials
- Brick, Aluminum Siding
- Foundation: Concrete
- Roof: Asphalt Shingle
Utilities & green energy
- Sewer: None
Community & HOA
Location
- Region: Oakville
Financial & listing details
- Annual tax amount: C$6,435
- Date on market: 9/2/2026
Price history
Price history is unavailable.
Public tax history
Tax history is unavailable.
Climate risks
Neighborhood: Bronte
Nearby schools
GreatSchools rating
No schools nearby
We couldn't find any schools near this home.
Similar homes
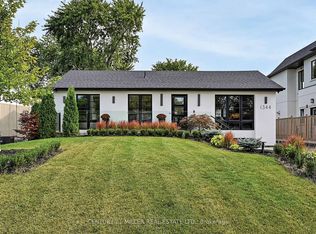
- C$1,299,0004 bd2 ba-- sqft1128 Pinegrove Rd, Oakville, ON L6L 2W6For Sale
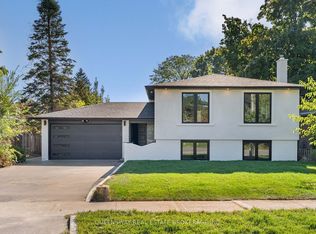 MLS ID #W13674102, QUEENSWAY REAL ESTATE BROKERAGE INC.. TRREB
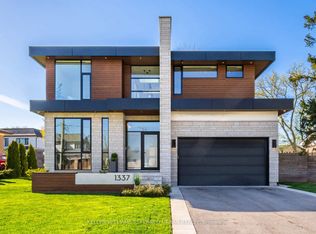
 - C$1,499,9903 bd1 ba-- sqft394 Maplehurst Ave, Oakville, ON L6L 4Y6For Sale
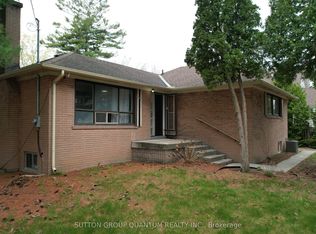 MLS ID #W13677028, SUTTON GROUP QUANTUM REALTY INC.. TRREB
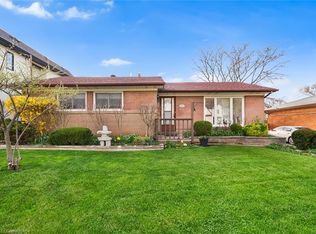
 - C$1,389,0005 bd4 ba3k sqft3938 Koenig Rd, Burlington, ON L7M 0Z8For Sale
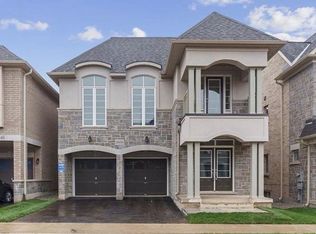 MLS ID #40859817, Olivia Torun, Broker, RE/MAX REALTY ENTERPRISES INC. ITSO
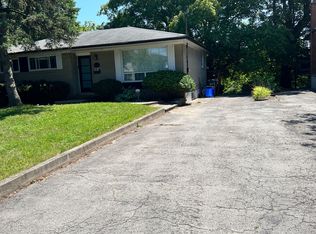
 - C$1,289,9904 bd2 ba-- sqft127 Mayfield Dr, Oakville, ON L6H 1K6For Sale
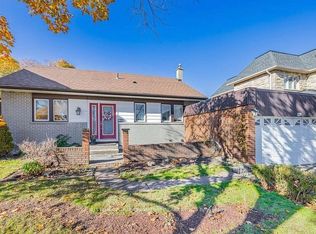 MLS ID #W13545806, SUTTON GROUP QUANTUM REALTY INC.. TRREB
