Piced to Sell. Welcome to 4 Vineyard Drive in the most sought-after area of Brampton, a beautifully maintained 2020-built, fully Upgraded detached home situated on a premium corner lot. This spacious residence offers 4 generously sized bedrooms and a thoughtfully designed layout, ideal for modern family living. Enjoy abundant natural light, 9' ceiling on the main floor, Smooth Ceiling on Both Levels, Pot light on the main floor and outside the House. No carpet in the house. The family room has double sided Gas Fire place, an upgraded kitchen with built-in appliances, and upgraded washrooms with glass doors. This home has the added privacy and curb appeal that come with a corner lot. Conveniently located close to schools, parks, shopping, transit, and major highways, this is an exceptional opportunity in one of Brampton's sought-after newer communities. The home features a builder-installed separate side entrance, providing excellent potential for a future basement apartment or in-law suite. Door from the garage into the house and built in sprinkler system. Door from the kitchen to The Backyard.
Under contract
C$1,289,000
4 Vineyard Dr, Brampton, ON L6Y 1P3
4beds
4baths
Single Family Residence
Built in ----
-- sqft lot
$-- Zestimate®
C$--/sqft
C$-- HOA
What's special
Premium corner lotAbundant natural lightBuilder-installed separate side entranceBuilt in sprinkler system
- 47 days
- 24
- 0
Zillow last checked:
Listing updated:
Listed by:
HOMELIFE/MIRACLE REALTY LTD
Source: TRREB,MLS®#: W13760140 Originating MLS®#: Toronto Regional Real Estate Board
Originating MLS®#: Toronto Regional Real Estate BoardFacts & features
Interior
Bedrooms & bathrooms
- Bedrooms: 4
- Bathrooms: 4
Primary bedroom
- Level: Upper
- Dimensions: 4.88 x 3.84
Bedroom 2
- Level: Upper
- Dimensions: 2.78 x 3.08
Bedroom 3
- Level: Upper
- Dimensions: 3.29 x 4.94
Bedroom 4
- Level: Upper
- Dimensions: 2.74 x 3.41
Breakfast
- Level: Main
- Dimensions: 4.15 x 3.35
Dining room
- Level: Main
- Dimensions: 3.69 x 3.51
Family room
- Level: Main
- Dimensions: 3.81 x 4.61
Kitchen
- Level: Main
- Dimensions: 4.15 x 2.74
Laundry
- Level: Main
- Dimensions: 0 x 0
Living room
- Level: Main
- Dimensions: 3.02 x 4.48
Heating
- Forced Air, Gas
Cooling
- Central Air
Appliances
- Included: Built-In Oven
Features
- Flooring: Carpet Free
- Basement: Unfinished
- Has fireplace: Yes
Interior area
- Living area range: 2500-3000 null
Property
Parking
- Total spaces: 4
- Parking features: Private
- Has garage: Yes
Features
- Stories: 2
- Pool features: None
Details
- Parcel number: 140881740
Construction
Type & style
- Home type: SingleFamily
- Property subtype: Single Family Residence
Materials
- Stone, Stucco (Plaster)
- Foundation: Concrete
- Roof: Asphalt Shingle
Utilities & green energy
- Sewer: Sewer
Community & HOA
Location
- Region: Brampton
Financial & listing details
- Annual tax amount: C$9,389
- Date on market: 9/9/2026
Price history
Price history is unavailable.
Public tax history
Tax history is unavailable.
Climate risks
Neighborhood: Bram West
Nearby schools
GreatSchools rating
No schools nearby
We couldn't find any schools near this home.

Similar homes
- C$1,349,9004 bd4 ba-- sqft480 Rivermont Rd, Brampton, ON L6Y 2C9For Sale
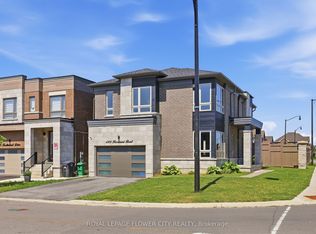 MLS ID #W13611856, ROYAL LEPAGE FLOWER CITY REALTY. TRREB
 - C$1,299,9006 bd5 ba-- sqft8 Wardsville Dr, Brampton, ON L6Y 0T7For Sale
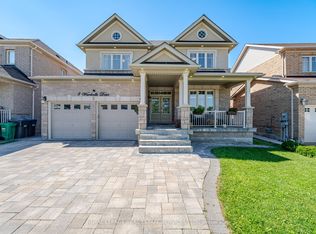 MLS ID #W13655260, ROYAL LEPAGE REAL ESTATE SERVICES LTD.. TRREB
 - C$1,690,0005 bd5 ba-- sqft7 Malaspina Close, Brampton, ON L6Y 6E2For Sale
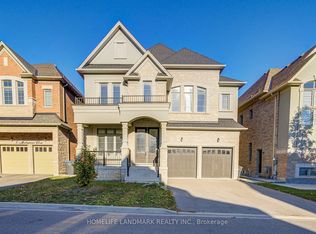 MLS ID #W14112848, HOMELIFE LANDMARK REALTY INC.. TRREB
 - C$1,379,0007 bd6 ba-- sqft171 Rising Hill Rdg, Brampton, ON L6Y 6B2For Sale
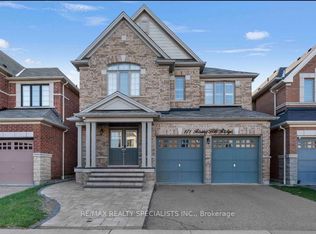 MLS ID #W13604332, RE/MAX REALTY SPECIALISTS INC.. TRREB
