Welcome to 3034 Runcorn Row, a fully renovated home on a pool-sized lot in one of Meadowvale's most sought-after neighbourhoods. You can walk to top-rated schools, Meadowvale Town Centre and places of worship. Outside, there's a new stamped concrete driveway with a concrete walkway leading to the backyard, a new automatic garage door, a modern front entry door and newer windows. Inside, the home has been renovated from top to bottom, with a custom-built kitchen, renovated washrooms, hardwood flooring throughout, a new staircase, an elegant chandelier and Legrand roller shades on every window. The primary bedroom has its own ensuite. The professionally finished 1-bedroom legal basement apartment was completed by JN Group and has its own laundry, so the home has two separate laundries. That makes it a good fit for extended family or rental income. JN Group provides a 1-year written warranty on its renovation work, and the full warranty details will be provided separately by JN Group. This is a move-in-ready home with much more to see.
For sale
C$1,049,000
3034 Runcorn Row, Mississauga, ON L5N 4S5
6beds
4baths
Single Family Residence
Built in ----
3,985 Square Feet Lot
$-- Zestimate®
C$--/sqft
C$-- HOA
What's special
Pool-sized lotNew automatic garage doorModern front entry doorNewer windowsCustom-built kitchenRenovated washroomsHardwood flooring throughout
- 5 days
- 13
- 4
Zillow last checked:
Listing updated:
Listed by:
HOMELIFE/MIRACLE REALTY LTD
Source: TRREB,MLS®#: W14098814 Originating MLS®#: Toronto Regional Real Estate Board
Facts & features
Interior
Bedrooms & bathrooms
- Bedrooms: 6
- Bathrooms: 4
Primary bedroom
- Level: Second
- Dimensions: 5.09 x 3.4
Bedroom
- Level: Basement
- Dimensions: 2.5 x 2.5
Bedroom 2
- Level: Second
- Dimensions: 3 x 2.9
Bedroom 3
- Level: Second
- Dimensions: 2.73 x 3
Bedroom 4
- Level: Second
- Dimensions: 2.75 x 3.1
Den
- Level: Basement
- Dimensions: 2 x 2.2
Dining room
- Level: Main
- Dimensions: 4.75 x 4.3
Family room
- Level: Main
- Dimensions: 4.75 x 4.3
Kitchen
- Level: Basement
- Dimensions: 3.75 x 3.75
Kitchen
- Level: Main
- Dimensions: 4.3 x 4
Living room
- Level: Basement
- Dimensions: 3.75 x 3.75
Heating
- Forced Air, Electric
Cooling
- Central Air
Features
- None
- Basement: Apartment,Separate Entrance
- Has fireplace: Yes
- Fireplace features: Electric
Interior area
- Living area range: 1100-1500 null
Property
Parking
- Total spaces: 3
- Parking features: Available
- Has garage: Yes
Features
- Stories: 2
- Pool features: None
Lot
- Size: 3,985 Square Feet
Details
- Parcel number: 132430341
Construction
Type & style
- Home type: SingleFamily
- Property subtype: Single Family Residence
Materials
- Brick
- Foundation: Concrete
- Roof: Asphalt Shingle
Utilities & green energy
- Sewer: Sewer
Community & HOA
Location
- Region: Mississauga
Financial & listing details
- Annual tax amount: C$5,748
- Date on market: 10/20/2026
Price history
Price history is unavailable.
Public tax history
Tax history is unavailable.
Climate risks
Neighborhood: Lisgar
Nearby schools
GreatSchools rating
No schools nearby
We couldn't find any schools near this home.

Similar homes
- C$1,049,0005 bd4 ba-- sqft6593 Edenwood Dr, Mississauga, ON L5N 3E9For Sale
 MLS ID #W13824158, RIGHT AT HOME REALTY INC.. TRREB
- C$1,049,0003 bd4 ba-- sqft3814 Ridgepoint Way, Mississauga, ON L5N 7T7For Sale
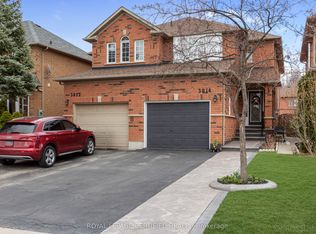 MLS ID #W13242942, ROYAL LEPAGE CERTIFIED REALTY. TRREB
- C$799,9005 bd4 ba-- sqft6830 Meadowvale Town Centre Cir #48, Mississauga, ON L5N 7T5For Sale
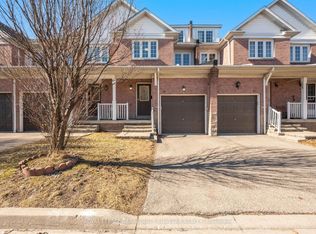 MLS ID #W14102106, ROYAL LEPAGE TERREQUITY BHAVSAR REALTY. TRREB
- C$929,9004 bd4 ba-- sqft3029 Oslo Cres, Mississauga, ON L5N 1Z8For Sale
 MLS ID #W13843870, ROYAL LEPAGE CERTIFIED REALTY. TRREB
