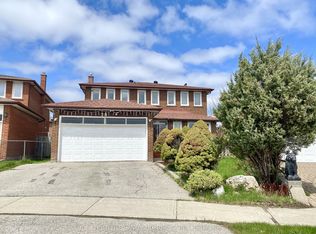
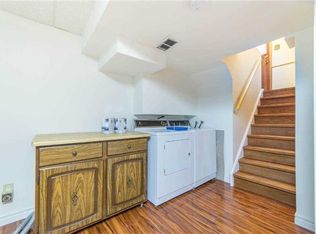
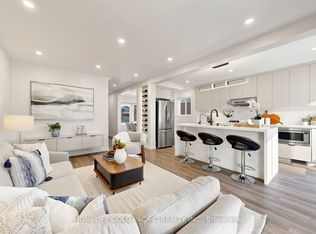
Sunlight doesn't just visit this home - it lives here, all day, every day. Welcome to this beautiful home in the high-demand Steeles neighbourhood, set on a premium large corner lot. This spacious home is filled with natural light all day long, with 9-foot ceilings on the main floor creating a bright, open and airy feel throughout.Inside, you'll find five generously sized bedrooms, including a primary suite and a second bedroom, each with its own ensuite. Brand-new hardwood flooring runs throughout the home, and the renovated eat-in kitchen features granite counters and stainless steel appliances - perfect for family meals and entertaining. A brand-new roof (2025) brings added peace of mind for years to come.The lower level is ideal for multi-generational living. A separate entrance leads to a walk-out in-law suite with a bedroom, a 3-piece bath, a kitchen and a washroom - a complete, self-contained space for extended family. Two laundry sets in the home add everyday convenience for busy or extended families.Step outside to a fully interlocked backyard, made for summer gatherings, on a large corner lot with room to breathe. Steps to the park, TTC and shopping, and close to well-regarded schools including Kennedy Public School and Dr. Norman Bethune Collegiate Institute. A bright, flexible home in a location that rarely comes up - don't miss it.
For sale
C$1,199,999
1 Canongate Trl, Toronto, ON M1V 0A3
5beds
5baths
Single Family Residence
Built in ----
3,613 Square Feet Lot
$-- Zestimate®
C$--/sqft
C$-- HOA
What's special
Premium large corner lotFive generously sized bedroomsRenovated eat-in kitchenGranite countersStainless steel appliances
- 17 hours
- 9
- 1
Zillow last checked:
Listing updated:
Listed by:
HOMELIFE LANDMARK REALTY INC.
Source: TRREB,MLS®#: E14200196 Originating MLS®#: Toronto Regional Real Estate Board
Facts & features
Interior
Bedrooms & bathrooms
- Bedrooms: 5
- Bathrooms: 5
Primary bedroom
- Level: Second
- Dimensions: 3.72 x 4.81
Bedroom 2
- Level: Second
- Dimensions: 4.5 x 3
Bedroom 3
- Level: Second
- Dimensions: 3.5 x 3
Bedroom 4
- Level: Second
- Dimensions: 4.5 x 3.6
Bedroom 5
- Level: Lower
- Dimensions: 4.4 x 3.7
Breakfast
- Level: Main
- Dimensions: 0.61 x 2.7
Family room
- Level: Main
- Dimensions: 3.6 x 4.8
Kitchen
- Level: Main
- Dimensions: 3.7 x 3.4
Living room
- Level: Main
- Dimensions: 6.7 x 6.07
Heating
- Forced Air, Gas
Cooling
- Central Air
Features
- In-Law Capability, In-Law Suite
- Flooring: Carpet Free
- Basement: Finished with Walk-Out
- Has fireplace: No
Interior area
- Living area range: 2000-2500 null
Video & virtual tour
Property
Parking
- Total spaces: 4
- Parking features: Private, Garage Door Opener
- Has garage: Yes
Features
- Stories: 3
- Pool features: None
Lot
- Size: 3,613 Square Feet
Details
- Parcel number: 060150963
Construction
Type & style
- Home type: SingleFamily
- Property subtype: Single Family Residence
Materials
- Brick
- Foundation: Concrete
- Roof: Asphalt Shingle
Utilities & green energy
- Sewer: Sewer
Community & HOA
Location
- Region: Toronto
Financial & listing details
- Annual tax amount: C$7,765
- Date on market: 11/20/2026
Price history
Price history is unavailable.
Public tax history
Tax history is unavailable.
Climate risks
Neighborhood: Steeles
Nearby schools
GreatSchools rating
No schools nearby
We couldn't find any schools near this home.

Similar homes
- C$1,190,0006 bd6 ba-- sqft22 Wharton Sq, Toronto, ON M1V 4M8For Sale
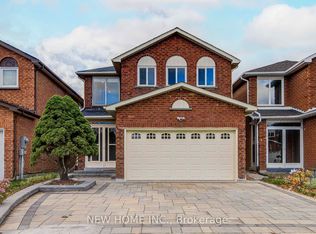 MLS ID #E14190398, NEW HOME INC.. TRREB
- C$1,120,0005 bd4 ba-- sqft53 Hornshill Dr, Toronto, ON M1S 3J3For Sale
 MLS ID #E14190322, RIGHT AT HOME REALTY INC.. TRREB
- C$1,199,0005 bd4 ba-- sqft33 Wilderness Dr, Toronto, ON M1V 3P4For Sale
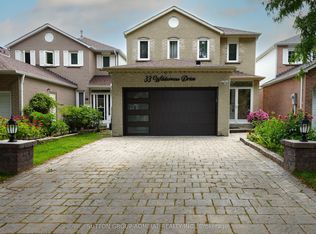 MLS ID #E14176240, SUTTON GROUP-ADMIRAL REALTY INC.. TRREB
- C$1,280,0005 bd3 ba-- sqft60 Elmfield Cres, Toronto, ON M1V 2Y6For Sale
 MLS ID #E14091938, HOMELIFE GOLD PACIFIC REALTY INC.. TRREB
