Newly Renovated,New Painted & Gleaming Hardwood Flr Thru-Out * Gorgeous Kitchen W/Granite Counter Top; Newer Cabinet,Windows & Ceramic Flr,Great Location Close To High Ranking School (Dr. Norman Bethune), Supermarket, Hwy 404, Ttc, Restaurant, Park *Sep Entrance To Basement *Potential Income*
For sale
C$1,288,000
3 Longbow Sq, Toronto, ON M1W 2W6
6beds
5baths
Single Family Residence
Built in ----
5,098 Square Feet Lot
$-- Zestimate®
C$--/sqft
C$-- HOA
What's special
Newly renovatedNew painted
- 19 hours
- 5
- 0
Zillow last checked:
Listing updated:
Listed by:
MASTER`S TRUST REALTY INC.
Source: TRREB,MLS®#: E13845762 Originating MLS®#: Toronto Regional Real Estate Board
Originating MLS®#: Toronto Regional Real Estate BoardFacts & features
Interior
Bedrooms & bathrooms
- Bedrooms: 6
- Bathrooms: 5
Primary bedroom
- Level: Second
- Dimensions: 4.62 x 3.25
Bedroom
- Level: Basement
Bedroom 2
- Level: Second
- Dimensions: 3.58 x 3.65
Bedroom 3
- Level: Second
- Dimensions: 3.63 x 2.7
Bedroom 4
- Level: Second
- Dimensions: 2.93 x 2.7
Bedroom 5
- Level: Basement
Other
- Level: Basement
Dining room
- Level: Ground
- Dimensions: 3.84 x 3.96
Family room
- Level: Ground
- Dimensions: 4.57 x 3.96
Kitchen
- Level: Ground
- Dimensions: 3.26 x 2.74
Living room
- Level: Ground
- Dimensions: 5.3 x 3.5
Heating
- Forced Air, Gas
Cooling
- Central Air
Features
- None
- Basement: Separate Entrance,Finished
- Has fireplace: Yes
Interior area
- Living area range: 2000-2500 null
Property
Parking
- Total spaces: 4
- Parking features: Garage
- Has garage: Yes
Features
- Stories: 2
- Pool features: None
Lot
- Size: 5,098 Square Feet
Details
- Parcel number: 060120322
Construction
Type & style
- Home type: SingleFamily
- Property subtype: Single Family Residence
Materials
- Aluminum Siding, Brick
- Foundation: Unknown
- Roof: Asphalt Shingle
Utilities & green energy
- Sewer: Sewer
Community & HOA
Location
- Region: Toronto
Financial & listing details
- Annual tax amount: C$6,337
- Date on market: 9/30/2026
Price history
Price history is unavailable.
Public tax history
Tax history is unavailable.
Climate risks
Neighborhood: Steeles
Nearby schools
GreatSchools rating
No schools nearby
We couldn't find any schools near this home.


Similar homes
- C$1,299,0006 bd4 ba-- sqft98 Canongate Trl, Toronto, ON M1V 3B7For Sale
 MLS ID #E13835350, KW Living Realty. TRREB
 - C$1,299,0006 bd4 ba-- sqft83 Stonebridge Blvd, Toronto, ON M1W 4A8For Sale
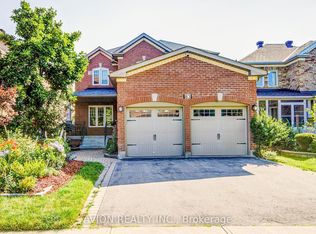 MLS ID #E13821820, AVION REALTY INC.. TRREB
 - C$1,250,0006 bd4 ba-- sqft79 Huntsmill Blvd, Toronto, ON M1W 2Z8For Sale
 MLS ID #E13531458, CENTURY 21 PERCY FULTON LTD.. TRREB
 - C$1,438,8005 bd4 ba-- sqft36 Purcell Sq, Toronto, ON M1V 3Y3For Sale
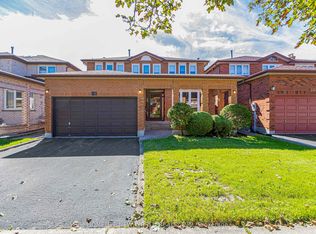 MLS ID #E13837822, HOMELIFE NEW WORLD REALTY INC.. TRREB
