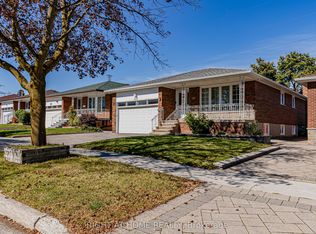
Welcome to this impeccably maintained by pride-of-ownership sellers, this spotless residence truly shows like new. Tastefully updated with quality materials & fine craftsmanship, blending modern elegance with timeless charm. Sun-filled living & dining area w/ walk-out balcony. Chef's kitchen w/ quartz counters & island. 4 spacious bedrooms & 2 modern baths, one featuring a skylight, LED mirror & glass shower. Private ground-level unit w/ double doors to neat garden. 2-car garage + new 2026 driveway fits 4 cars. Features 2 separate laundries for owner & tenant privacy! Prime location within walking distance to Seneca College, good schools, parks, and shops, with easy access to Hwy 404, DVP, and 401. Flexible possession-reliable, long-term AAA tenants are happy to stay at the buyer's option!
For sale
C$1,088,000
91 Pettibone Sq, Toronto, ON M1W 2J1
4beds
2baths
Single Family Residence
Built in ----
3,291 Square Feet Lot
$-- Zestimate®
C$--/sqft
C$-- HOA
What's special
Spotless residenceWalk-out balcony
- 1 day
- 8
- 0
Zillow last checked:
Listing updated:
Listed by:
RIGHT AT HOME REALTY INC.
Source: TRREB,MLS®#: E14169280 Originating MLS®#: Toronto Regional Real Estate Board
Facts & features
Interior
Bedrooms & bathrooms
- Bedrooms: 4
- Bathrooms: 2
Primary bedroom
- Level: Upper
- Dimensions: 4.25 x 3.84
Bedroom 2
- Level: Upper
- Dimensions: 3.89 x 2.75
Bedroom 3
- Level: Upper
- Dimensions: 3.12 x 3.04
Bedroom 4
- Level: Ground
- Dimensions: 2.97 x 2.81
Dining room
- Level: Upper
- Dimensions: 3.59 x 3.22
Foyer
- Level: Ground
- Dimensions: 5.88 x 2
Kitchen
- Level: Ground
- Dimensions: 3.1 x 2.83
Kitchen
- Level: Upper
- Dimensions: 4.3 x 3.22
Living room
- Level: Ground
- Dimensions: 4.05 x 3.1
Living room
- Level: Upper
- Dimensions: 8.61 x 3.84
Heating
- Forced Air, Gas
Cooling
- Central Air
Features
- Flooring: Carpet Free
- Basement: None
- Has fireplace: No
Interior area
- Living area range: 2000-2500 null
Property
Parking
- Total spaces: 4
- Parking features: Garage Door Opener
- Has garage: Yes
Features
- Pool features: None
Lot
- Size: 3,291 Square Feet
Details
- Parcel number: 061240069
Construction
Type & style
- Home type: SingleFamily
- Architectural style: Bungalow-Raised
- Property subtype: Single Family Residence
Materials
- Brick, Aluminum Siding
- Foundation: Concrete
- Roof: Shingle
Utilities & green energy
- Sewer: Sewer
Community & HOA
Location
- Region: Toronto
Financial & listing details
- Annual tax amount: C$4,547
- Date on market: 11/11/2026
Price history
Price history is unavailable.
Public tax history
Tax history is unavailable.
Climate risks
Neighborhood: L'Amoureaux
Nearby schools
GreatSchools rating
No schools nearby
We couldn't find any schools near this home.

Similar homes
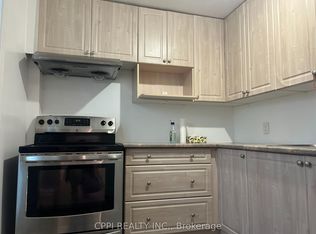
- C$949,0005 bd2 ba-- sqft95 Pettibone Sq, Toronto, ON M1W 2J1For Sale
 MLS ID #E14125074, HOMELIFE NEW WORLD REALTY INC.. TRREB
- C$1,298,8006 bd4 ba-- sqft41 Longbow Sq, Toronto, ON M1W 2W6For Sale
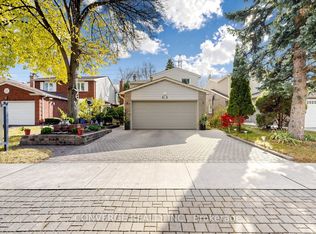 MLS ID #E14165870, CONVERGE REALTY INC.. TRREB
- C$1,090,0005 bd4 ba-- sqft10 Parkdene Ct, Toronto, ON M1W 2J3For Sale
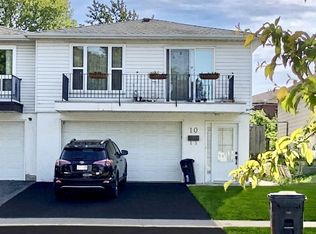 MLS ID #E13235036, RE/MAX ACE REALTY INC.. TRREB
- C$1,050,0006 bd4 ba-- sqft62 Iangrove Ter, Toronto, ON M1W 2H2For Sale
 MLS ID #E14091826, RIGHT AT HOME REALTY INC.. TRREB
