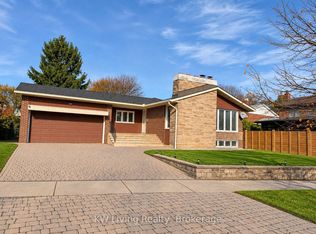
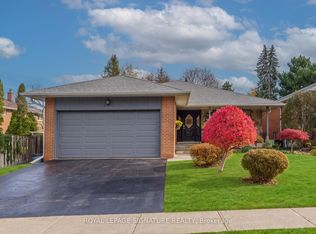
Wow! AN EXCEPTIONALLY **RARE FIND** Nestled On A Quiet Child-Safe Crescent This TRULY RARE BUNGALOW With Room For Everyone! Featuring 4 Main Floor Bedrooms, A Double Garage & 2 Inviting FIREPLACES! This Exceptional HOME Rests Upon A MASSIVE, PREMIUM PIE-SHAPED LOT! A **Separate Entrance** To The Lower Level, Complete With 2nd KITCHEN & 5TH BEDROOM, Offer Exciting Possibilities For Extended Family! An EXTRAORDINARY Opportunity Inside & Out! Imagine Gathering With Family & Friends In The Inviting Living Room, Enjoying A Roaring Fire By The STUNNING Stone Fireplace On A Winter's Evening , As Snow Falls Softly Beyond The Oversized Picture Window! The Spacious Eat-in-Kitchen Offers Plenty Of Room For Family Meals, While The Dining Room Sets The Stage For Entertaining Friends & Celebrating Special Occasions! FOUR Spacious BEDROOMS, a 4 Piece Main Bath & An Ensuite Bath Complete The Main Level, Offering Plenty Of Room For The Whole Family! 2 Of The Bedrooms Overlook The MAGNIFICENT PARK-LIKE Backyard With Its Expansive, Pool Sized Lot & Endless Possibilities For Outdoor Enjoyment! Step Down To The Lower Level, Featuring A SEPARATE ENTRANCE & A Huge Recreation Room Where A STUNNING Fireplace With A Built-In Wood-Storage Alcove Adds Warmth & Character - THE PERFECT Setting For Relaxed Evenings & Lively Family Gatherings! A Dedicated Work-From-Home Area Adds Flexibility, While A Large Wet Bar PROVIDES Additional Space For Family Or Guests! A Laundry Room & Separate Workroom Complete The Lower Level! Get Ready For Summer BBQ's With Family & Friends On Your PRIVATE Flagstone Patio, Followed By Relaxing Evenings Beneath The Stars! IMAGINE The PossibilitIes: Add A Pool, Move In & Enjoy, Renovate, Add A 2nd Storey Addition, Or Build Your DREAM HOME On This ONE-OF-A-KIND LOT - THE ENVY OF THE NEIGHBOURHOOD! A SAFE Short Walk For Young Children In An EXCELLENT School District, With Parks Offering Splash Pad In Summer & Tobogganing In Winter! Convenient Access To TTC & Subway!
For sale
C$899,000
19 Sheldonbury Cres, Toronto, ON M1W 1K8
5beds
3baths
Single Family Residence
Built in ----
4,823 Square Feet Lot
$-- Zestimate®
C$--/sqft
C$-- HOA
What's special
Quiet child-safe crescentDouble garageMassive premium pie-shaped lotStunning stone fireplaceOversized picture windowFour spacious bedroomsEnsuite bath
- 1 day
- 42
- 1
Zillow last checked:
Listing updated:
Listed by:
ROYAL LEPAGE SIGNATURE REALTY
Source: TRREB,MLS®#: E14194910 Originating MLS®#: Toronto Regional Real Estate Board
Facts & features
Interior
Bedrooms & bathrooms
- Bedrooms: 5
- Bathrooms: 3
Primary bedroom
- Level: Main
- Dimensions: 4.57 x 3.38
Bedroom 2
- Level: Main
- Dimensions: 3.36 x 2.63
Bedroom 3
- Level: Main
- Dimensions: 3.97 x 3.07
Bedroom 4
- Level: Main
- Dimensions: 2.94 x 2.7
Bedroom 5
- Level: Lower
- Dimensions: 4.15 x 3.96
Dining room
- Level: Main
- Dimensions: 3.4 x 2.34
Foyer
- Level: Main
- Dimensions: 2.73 x 1.58
Kitchen
- Level: Main
- Dimensions: 4.05 x 2.77
Kitchen
- Level: Lower
- Dimensions: 5.45 x 3.4
Laundry
- Level: Lower
- Dimensions: 2.98 x 2.8
Living room
- Level: Main
- Dimensions: 6.13 x 3.81
Recreation
- Level: Lower
- Dimensions: 8.47 x 6
Workshop
- Level: Lower
- Dimensions: 3.9 x 2
Heating
- Radiant, Electric
Cooling
- None
Features
- In-Law Capability, Guest Accommodations, Primary Bedroom - Main Floor, Workbench, Storage
- Basement: Full,Separate Entrance,Finished
- Has fireplace: Yes
- Fireplace features: Recreation Room, Living Room
Interior area
- Living area range: 1500-2000 null
Video & virtual tour
Property
Parking
- Total spaces: 6
- Parking features: Garage
- Has garage: Yes
Features
- Patio & porch: Porch, Patio
- Pool features: None
Lot
- Size: 4,823 Square Feet
- Features: Irregular Lot
Details
- Parcel number: 061330232
Construction
Type & style
- Home type: SingleFamily
- Architectural style: Bungalow-Raised
- Property subtype: Single Family Residence
Materials
- Brick
- Foundation: Unknown
- Roof: Asphalt Shingle
Utilities & green energy
- Sewer: Sewer
Community & HOA
Location
- Region: Toronto
Financial & listing details
- Annual tax amount: C$7,088
- Date on market: 11/19/2026
Price history
Price history is unavailable.
Public tax history
Tax history is unavailable.
Climate risks
Neighborhood: L'Amoureaux
Nearby schools
GreatSchools rating
No schools nearby
We couldn't find any schools near this home.
Similar homes
- C$999,9996 bd3 ba-- sqft57 Kimberdale Cres, Toronto, ON M1W 1Y4For Sale
 MLS ID #E13878104, RE/MAX CROSSROADS REALTY INC.. TRREB
- C$899,0004 bd2 ba-- sqft24 Tulip Dr, Toronto, ON M1R 4W4For Sale
 MLS ID #E13747382, BOSLEY REAL ESTATE LTD.. TRREB
- C$899,0006 bd4 ba-- sqft151 Fawcett Trl, Toronto, ON M1B 3B9For Sale
 MLS ID #E14171244, REAL ONE REALTY INC.. TRREB
- C$1,098,0004 bd3 ba-- sqft232 Goulding Ave, Toronto, ON M2R 2P5For Sale
 MLS ID #C14191862, ROYAL LEPAGE SIGNATURE REALTY. TRREB
