Lucky Number 88* 3 Separate Entrances, Convenient Location! Step to Bus Stop, Premium Corner Lot 50' X 150' in High Demand Hillcrest Village. Beautiful Landscape, Interlocking, Flower Bed. Interlocking Stone Driveway, Private Basketball Court, And A Serence Carp/Koi Pond With a Waterfall. Heavy Duty Steel Fence and Gate. 2 Kitchens, 6 Bathrooms, and Elegant Strip Hardwood Floors. One Garage has been converted into an additional ensuite bedroom. Steps to Park & TTC. Mins to Shopping, Restaurant. Walk to Excellent Schools; Cliffwood PS (French Immersion), AY Jackson SS (Ranked 23/747). Close to 404/401, Seneca College, Fairview Mall. Family Friendly Neighbourhood. 1 Garage space can convert back to a garage
For sale
C$1,299,000
88 Cherrystone Dr, Toronto, ON M2H 1S1
6beds
6baths
Single Family Residence
Built in ----
7,500 Square Feet Lot
$-- Zestimate®
C$--/sqft
C$-- HOA
What's special
Beautiful landscapeInterlocking stone drivewayPrivate basketball courtElegant strip hardwood floors
- 6 days
- 12
- 1
Zillow last checked:
Listing updated:
Listed by:
RE/MAX PARTNERS REALTY INC.
Source: TRREB,MLS®#: C14117796 Originating MLS®#: Toronto Regional Real Estate Board
Facts & features
Interior
Bedrooms & bathrooms
- Bedrooms: 6
- Bathrooms: 6
Primary bedroom
- Level: Second
- Dimensions: 3.57 x 2.72
Bedroom
- Level: Basement
- Dimensions: 3.52 x 3.15
Bedroom 2
- Level: Second
- Dimensions: 3.58 x 3.08
Bedroom 3
- Level: Second
- Dimensions: 4.33 x 3.65
Bedroom 4
- Level: Ground
- Dimensions: 6.01 x 3.13
Bedroom 5
- Level: Ground
- Dimensions: 3.73 x 3.23
Dining room
- Level: Ground
- Dimensions: 3.52 x 2.93
Great room
- Level: Basement
- Dimensions: 7.13 x 3.52
Kitchen
- Level: Ground
- Dimensions: 3.55 x 3.16
Kitchen
- Level: Basement
- Dimensions: 5.93 x 3.31
Living room
- Level: Ground
- Dimensions: 5.31 x 3.42
Heating
- Forced Air, Gas
Cooling
- Central Air
Features
- Other
- Basement: Finished
- Has fireplace: No
Interior area
- Living area range: 1500-2000 null
Property
Parking
- Total spaces: 5
- Parking features: Garage
- Has garage: Yes
Features
- Stories: 2
- Pool features: None
Lot
- Size: 7,500 Square Feet
Details
- Parcel number: 100070202
Construction
Type & style
- Home type: SingleFamily
- Property subtype: Single Family Residence
Materials
- Brick
- Foundation: Unknown
- Roof: Asphalt Shingle
Utilities & green energy
- Sewer: Sewer
Community & HOA
Location
- Region: Toronto
Financial & listing details
- Annual tax amount: C$6,063
- Date on market: 10/26/2026
Price history
Price history is unavailable.
Public tax history
Tax history is unavailable.
Climate risks
Neighborhood: Hillcrest Village
Nearby schools
GreatSchools rating
No schools nearby
We couldn't find any schools near this home.
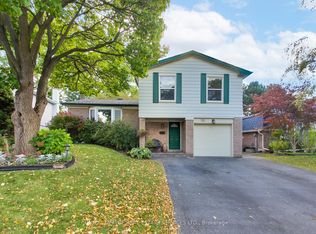

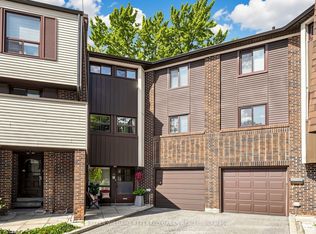
Similar homes
- C$1,198,0006 bd5 ba-- sqft1 Alexmuir Blvd, Toronto, ON M1V 1J2For Sale
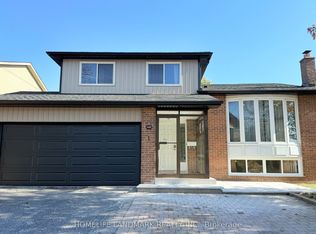 MLS ID #E14130874, HOMELIFE LANDMARK REALTY INC.. TRREB
- C$1,200,0005 bd4 ba-- sqft165 Frank Rivers Dr N, Toronto, ON M1W 3N3For Sale
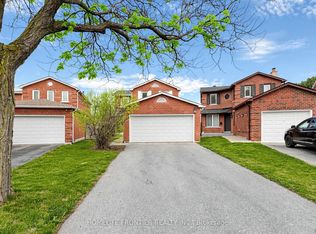 MLS ID #E14093044, HOMELIFE FRONTIER REALTY INC.. TRREB
- C$1,099,0005 bd3 ba-- sqft13 Clancy Dr, Toronto, ON M2J 2V7For Sale
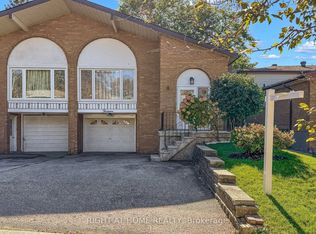 MLS ID #C14107020, RIGHT AT HOME REALTY INC.. TRREB
- C$1,590,0005 bd3 ba-- sqft123 Francine Dr, Toronto, ON M2H 2H1For Sale
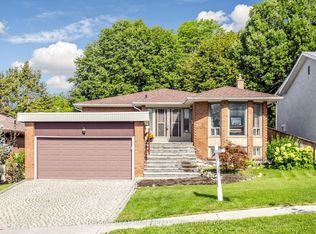 MLS ID #C13765468, RE/MAX REALTRON REALTY INC.. TRREB
