Rare End Unit Fully Loaded Premium Ravine Townhome Backing onto Conservation Land with Optional 3rd Surface Parking Spot for Purchase. Incredible 3 Level 4 Storey Executive Home with Private Elevator + Rooftop Terrace. Overlooks Humber River, Ponds from Rear, and Community Parkette Front. 9 Ft Ceilings, Upgraded Kitchen with Premium Stainless-Steel Appliances and S/S Laundry Machines. Hardwood Throughout. High End Custom Built-In Closets, Custom Closet Organizers Throughout, Rooftop Patio with Water and Gas Line. Built-in Stone S/S BBQ on Deck, Power Awning, Customized Organized Garage. Surround Speakers. Storage Shed. Luxury Build by Dunpar Homes.
For sale
C$1,269,900
111 Powseland Cres, Vaughan, ON L4L 0C5
3beds
3baths
Townhouse
Built in ----
-- sqft lot
$-- Zestimate®
C$--/sqft
C$417/mo HOA
What's special
Private elevatorRooftop terraceHardwood throughoutCustom closet organizers throughoutPower awningSurround speakersStorage shed
- 51 days
- 14
- 0
Zillow last checked:
Listing updated:
Listed by:
FOREST HILL REAL ESTATE INC.
Source: TRREB,MLS®#: N13665526 Originating MLS®#: Toronto Regional Real Estate Board
Originating MLS®#: Toronto Regional Real Estate BoardFacts & features
Interior
Bedrooms & bathrooms
- Bedrooms: 3
- Bathrooms: 3
Primary bedroom
- Level: Third
- Dimensions: 4.6 x 6.4
Bedroom
- Level: Second
- Dimensions: 4 x 4.6
Bedroom
- Level: Second
- Dimensions: 3.5 x 4.6
Dining room
- Level: Main
- Dimensions: 3.5 x 3.7
Exercise room
- Level: Ground
- Dimensions: 3.4 x 3.6
Foyer
- Level: Upper
- Dimensions: 3 x 1
Kitchen
- Level: Main
- Dimensions: 4.3 x 4.6
Laundry
- Level: Second
- Dimensions: 2 x 2.2
Living room
- Level: Main
- Dimensions: 4.6 x 4.5
Heating
- Forced Air, Gas
Cooling
- Central Air
Appliances
- Laundry: Ensuite
Features
- Central Vacuum
- Basement: None
- Has fireplace: Yes
Interior area
- Living area range: 2000-2249 null
Property
Parking
- Total spaces: 2
- Parking features: Private
- Has garage: Yes
Features
- Levels: Multi-Level
- Exterior features: Open Balcony
Details
- Parcel number: 297190048
Construction
Type & style
- Home type: Townhouse
- Property subtype: Townhouse
Materials
- Brick, Stone
- Foundation: Unknown
- Roof: Unknown
Community & HOA
HOA
- Services included: Water Included, Common Elements Included, Building Insurance Included, Parking Included
- HOA fee: C$417 monthly
- HOA name: YRSC
Location
- Region: Vaughan
Financial & listing details
- Annual tax amount: C$6,223
- Date on market: 8/12/2026
Price history
Price history is unavailable.
Public tax history
Tax history is unavailable.
Climate risks
Neighborhood: Woodbridge
Nearby schools
GreatSchools rating
No schools nearby
We couldn't find any schools near this home.


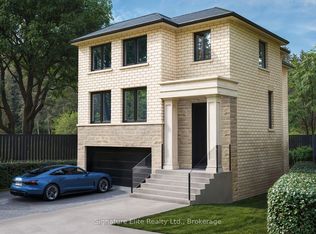
Similar homes
- C$1,118,8005 bd3 ba-- sqft35 Rainbow Dr, Vaughan, ON L4L 2K3For Sale
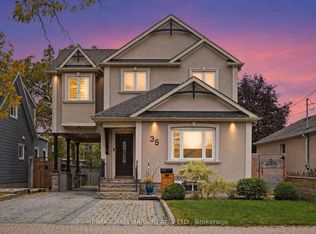 MLS ID #N13855846, RE/MAX HALLMARK REALTY LTD.. TRREB
 - C$1,250,0003 bd4 ba-- sqft8900 Bathurst St #27, Vaughan, ON L4J 8A7For Sale
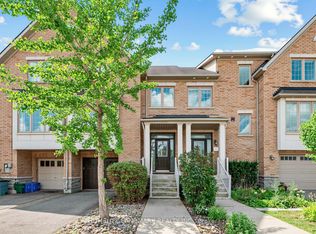 MLS ID #N13704536, HOMELIFE LANDMARK REALTY INC.. TRREB
 - C$1,488,0003 bd2 ba-- sqft53 Woodbridge Ave #313, Vaughan, ON L4L 9K9For Sale
 MLS ID #N13627704, REAL ESTATE ADVISORS INC.. TRREB
 - C$1,439,9996 bd4 ba-- sqft163 Lebovic Campus Dr, Vaughan, ON L6A 5A1For Sale
 MLS ID #N13846152, RIGHT AT HOME REALTY INC.. TRREB
