Experience elevated living in this stunning, executive freehold corner townhome. Ideally situated in the sought-after Mimico community. Offering an exceptional blend of luxury, functionality, and convenience, this beautifully finished residence is just moments from the Gardiner Expressway, QEW, Highway 427, and Mimico GO Station for an effortless commute. Designed with modern living in mind, the home features soaring 9-foot ceilings, rich hardwood flooring, pot lights, and an open-concept layout that is bright and welcoming throughout all four levels. The chef-inspired kitchen is the centerpiece of the home flowing seamlessly into the spacious living and dining areas. Step outside to the large, sun-soaked deck, an ideal space for outdoor dining, entertaining, or simply relaxing. The second level features two spacious bedrooms, a full bathroom, and the convenience of a dedicated laundry room. The entire third floor is an impressive primary retreat, creating a true private sanctuary complete with spacious bedroom, four piece en-suite bathroom with soaker tub, and generous closet space. On the ground level, you'll find a versatile bonus room perfect as a home office, gym, or optional fourth bedroom, along with a powder room and direct access to the tandem garage with parking for two vehicles. Close to Sherway Gardens, Costco, restaurants, parks, and countless everyday amenities. This is an outstanding opportunity to own a stylish, low-maintenance home in one of Etobicoke's most connected and desirable communities.
For sale
C$1,099,000
839C Oxford St, Toronto, ON M8Z 0B3
4beds
3baths
Townhouse
Built in ----
1,291 Square Feet Lot
$-- Zestimate®
C$--/sqft
C$-- HOA
What's special
- 11 days |
- 7 |
- 1 |
Zillow last checked:
Listing updated:
Listed by:
RE/MAX PROFESSIONALS INC.
Source: TRREB,MLS®#: W13566658 Originating MLS®#: Toronto Regional Real Estate Board
Originating MLS®#: Toronto Regional Real Estate BoardFacts & features
Interior
Bedrooms & bathrooms
- Bedrooms: 4
- Bathrooms: 3
Primary bedroom
- Level: Third
- Dimensions: 8.69 x 4.87
Bedroom 2
- Level: Second
- Dimensions: 4.53 x 3.97
Bedroom 3
- Level: Second
- Dimensions: 4.53 x 3.35
Kitchen
- Level: Main
- Dimensions: 4.55 x 3.99
Living room
- Level: Main
- Dimensions: 8.26 x 4.13
Office
- Level: Lower
- Dimensions: 3.2 x 2.64
Heating
- Forced Air, Gas
Cooling
- Central Air
Features
- Other
- Basement: None
- Has fireplace: Yes
Interior area
- Living area range: 1500-2000 null
Property
Parking
- Total spaces: 2
- Parking features: Garage
- Has garage: Yes
Features
- Stories: 3
- Pool features: None
Lot
- Size: 1,291 Square Feet
Details
- Parcel number: 076030519
Construction
Type & style
- Home type: Townhouse
- Property subtype: Townhouse
Materials
- Brick
- Foundation: Concrete
- Roof: Shingle
Utilities & green energy
- Sewer: Sewer
Community & HOA
Location
- Region: Toronto
Financial & listing details
- Annual tax amount: C$5,079
- Date on market: 7/15/2026
RE/MAX PROFESSIONALS INC.
RE/MAX PROFESSIONALS INC.
By pressing Contact Agent, you agree that the real estate professional identified above may call/text you about your search, which may involve use of automated means and pre-recorded/artificial voices. You don't need to consent as a condition of buying any property, goods, or services. Message/data rates may apply. You also agree to our Terms of Use. Zillow does not endorse any real estate professionals. We may share information about your recent and future site activity with your agent to help them understand what you're looking for in a home.
Price history
Price history is unavailable.
Public tax history
Tax history is unavailable.
Climate risks
Neighborhood: Mimico
Nearby schools
GreatSchools rating
No schools nearby
We couldn't find any schools near this home.
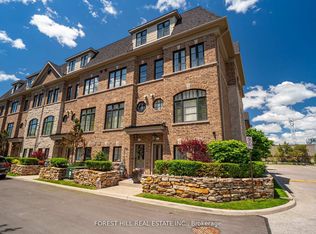
- C$1,199,0004 bd3 ba-- sqft78 Cormier Hts, Toronto, ON M8Z0B5For Sale
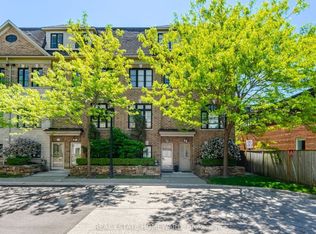
- C$1,199,9004 bd3 ba-- sqft62 Cormier Hts, Toronto, ON M8Z0B5For Sale
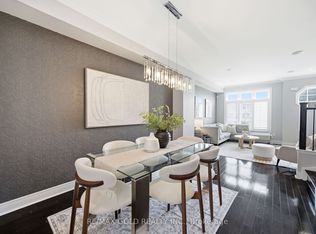
- C$1,225,0004 bd3 ba-- sqft71 Cormier Hts, Toronto, ON M8Z0B6For Sale
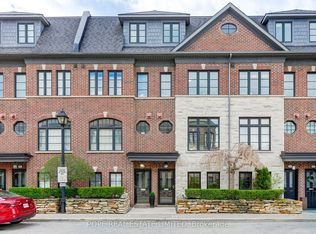
- C$1,199,9904 bd3 ba-- sqft21 Ruby Lang Ln, Toronto, ON M8Z0B8For Sale
- C$1,245,0004 bd3 ba-- sqft39 Ruby Lang Ln, Toronto, ON M8Z0B8For Sale
- C$1,138,8004 bd3 ba-- sqft77 Ruby Lang Ln, Toronto, ON M8Z0B8For Sale
- C$1,049,9003 bd3 ba-- sqft3 James Stock Path, Toronto, ON M8Z6C6For Sale
- C$1,239,9003 bd3 ba-- sqft41 San Remo Ter, Toronto, ON M8Z6C6For Sale
Similar homes
- C$1,245,0004 bd3 ba-- sqft39 Ruby Lang Ln, Toronto, ON M8Z 0B8For Sale
 MLS ID #W13592834, REAL BROKER ONTARIO LTD.. TRREB
 - C$1,138,8004 bd3 ba-- sqft77 Ruby Lang Ln, Toronto, ON M8Z 0B8For Sale
 MLS ID #W13548534, ENGEL & VOLKERS TORONTO CITY. TRREB
 - C$1,199,9004 bd3 ba-- sqft62 Cormier Hts, Toronto, ON M8Z 0B5For SaleMLS ID #W13564930, REAL ESTATE HOMEWARD. TRREB
- C$1,099,0004 bd4 ba-- sqft122 Thomas Fisher Dr, Toronto, ON M8Z 0E4For Sale
 MLS ID #W13577562, RE/MAX PROFESSIONALS INC.. TRREB
 - C$1,199,9904 bd3 ba-- sqft21 Ruby Lang Ln, Toronto, ON M8Z 0B8For SaleMLS ID #W13535336, POPE REAL ESTATE LIMITED. TRREB
- C$1,199,0004 bd3 ba-- sqft78 Cormier Hts, Toronto, ON M8Z 0B5For SaleMLS ID #W13527468, FOREST HILL REAL ESTATE INC.. TRREB
- C$1,225,0004 bd3 ba-- sqft71 Cormier Hts, Toronto, ON M8Z 0B6For SaleMLS ID #W13498032, RE/MAX GOLD REALTY INC.. TRREB
- C$1,239,9003 bd3 ba-- sqft41 San Remo Ter, Toronto, ON M8Z 6C6For SaleMLS ID #W13518300, ROYAL LEPAGE SIGNATURE REALTY. TRREB
- C$1,258,0003 bd3 ba-- sqft32 Mendota Rd, Toronto, ON M8Y 1E8For SaleMLS ID #W13569046, ROYAL LEPAGE REAL ESTATE SERVICES HEAPS ESTRIN TEAM. TRREB
- C$1,089,0005 bd3 ba-- sqft114 Newcastle St, Toronto, ON M8Z 1C8For SaleMLS ID #W13456080, RIGHT AT HOME REALTY INC.. TRREB
- C$1,099,0004 bd3 ba-- sqft19 Toffee Ct, Toronto, ON M8V 3B9For SaleMLS ID #W13276096, SAM MCDADI REAL ESTATE INC.. TRREB
- C$1,274,9003 bd3 ba-- sqft9 Leaves Ter, Toronto, ON M8Y 4H4For SaleMLS ID #W13583624, PROPERTY.CA INC.. TRREB
- C$1,279,0004 bd2 ba-- sqft39 Rosemeade Ave, Toronto, ON M8Y 3A4For SaleMLS ID #W13600288, RE/MAX PROFESSIONALS INC.. TRREB
- C$1,089,0003 bd2 ba-- sqft59 Manitoba St, Toronto, ON M8Y 1E1For SaleMLS ID #W13545886, CENTURY 21 INNOVATIVE REALTY INC.. TRREB
- C$899,8884 bd3 ba-- sqft220 Manitoba St #32, Toronto, ON M8Y 4G7For SaleMLS ID #W13555818, RE/MAX PROFESSIONALS INC.. TRREB
- C$1,180,0004 bd2 ba-- sqft78 Evans Ave, Toronto, ON M8Z 1H8For SaleMLS ID #W13075208, URBANLINKS REALTY INC.. TRREB
- C$1,099,9006 bd7 ba-- sqft76 Macdonald St, Toronto, ON M8V 1Y4For SaleMLS ID #W13514400, RE/MAX PROFESSIONALS INC.. TRREB
- C$945,0003 bd2 ba-- sqft159 Hillside Ave, Toronto, ON M8V 1T3For SaleMLS ID #W13593970, RE/MAX REALTY SPECIALISTS INC.. TRREB
- C$1,289,0004 bd3 ba-- sqft175 Grand Ave #Townhouse 2, Toronto, ON M8Y 3Y3For SaleMLS ID #W13461680, HOMELIFE/VISION REALTY INC.. TRREB
- C$1,048,0002 bd2 ba-- sqft14 Manitoba St, Toronto, ON M8Y 1C7For SaleMLS ID #W13565520, HARVEY KALLES REAL ESTATE LTD.. TRREB
