Executive, Bright and Airy Renovated Townhome In The Heart Of Mimico Village Offering Over 2000Sqft. Of Thoughtfully Designed Living Spaces. Stunning Custom Kitchen Featuring New Appliances With Gas Stove, Centre Island, Breakfast and Coffee Bar, Valance Lighting and Pantry Storage. Spacious Second Floor Bedrooms Complete With Custom Closet Built-Ins. Semi-Ensuite Bathroom With Heated Tile Floors and Heated Towel Rack. Convenient Pass Through to The 2nd Bedroom Boasts Additional Storage. Private Third Floor Primary Bedroom Retreat With Walk-out To Balcony- The Perfect Space To Unwind. Ground Floor Family Room Has a 2 Piece Bath, Gas Fireplace and a Walk- Out To Private Yard. other Upgrades Include: Hardwood Floors, Smooth Ceilings Throughout, Pot Lights, 3 Ceiling Fans, Contemporary Build-In Electric Fireplace in Living Room, All New Windows, Gas BBQ Line In Yard, CAT6 Cables Throughout, New Deck Boards, Professionally Finished Railings On 3rd Floor Balcony and Owned On Demand Water Heater. Garage Is Readied With 240V Outlet, Perfect For Electric Cars. Conveniently Located Near Mimico Go Station, Highways, Costco, Sherway Gardens, Cineplex Movie Theatres, Parks, Grocery Stores, Restaurants and The Iconic San Remo Bakery!Extras: Maintenance Fees Include: Roof Shingles, Road Maintenance, Fencing, Grass Cutting and Snow Removal of Road and Sidewalk.
For sale
C$1,239,900
41 San Remo Ter, Toronto, ON M8Z 6C6
3beds
3baths
Townhouse
Built in ----
-- sqft lot
$-- Zestimate®
C$--/sqft
C$448/mo HOA
What's special
- 10 days |
- 10 |
- 0 |
Zillow last checked:
Listing updated:
Listed by:
ROYAL LEPAGE SIGNATURE REALTY
Source: TRREB,MLS®#: W13518300 Originating MLS®#: Toronto Regional Real Estate Board
Originating MLS®#: Toronto Regional Real Estate BoardFacts & features
Interior
Bedrooms & bathrooms
- Bedrooms: 3
- Bathrooms: 3
Heating
- Forced Air, Gas
Cooling
- Central Air
Appliances
- Included: Bar Fridge, Instant Hot Water
- Laundry: In Hall, In-Suite Laundry
Features
- Central Vacuum
- Flooring: Carpet Free
- Basement: Finished with Walk-Out
- Has fireplace: Yes
- Fireplace features: Family Room, Electric, Living Room, Natural Gas
Interior area
- Living area range: 2000-2249 null
Property
Parking
- Total spaces: 2
- Parking features: Surface, Garage Door Opener
- Has garage: Yes
Features
- Stories: 3
- Exterior features: Open Balcony
Lot
- Features: Electric Car Charger, Fenced Yard, Park, Place Of Worship, Public Transit, School
- Topography: Flat
Details
- Parcel number: 123560009
Construction
Type & style
- Home type: Townhouse
- Property subtype: Townhouse
Materials
- Brick
- Roof: Asphalt Shingle
Community & HOA
Community
- Security: None
HOA
- Services included: Building Insurance Included, Common Elements Included
- HOA fee: C$448 monthly
- HOA name: MTCC
Location
- Region: Toronto
Financial & listing details
- Annual tax amount: C$5,120
- Date on market: 7/3/2026
ROYAL LEPAGE SIGNATURE REALTY
ROYAL LEPAGE SIGNATURE REALTY
By pressing Contact Agent, you agree that the real estate professional identified above may call/text you about your search, which may involve use of automated means and pre-recorded/artificial voices. You don't need to consent as a condition of buying any property, goods, or services. Message/data rates may apply. You also agree to our Terms of Use. Zillow does not endorse any real estate professionals. We may share information about your recent and future site activity with your agent to help them understand what you're looking for in a home.
Price history
Price history is unavailable.
Public tax history
Tax history is unavailable.
Climate risks
Neighborhood: Mimico
Nearby schools
GreatSchools rating
No schools nearby
We couldn't find any schools near this home.
- C$1,7502 bd1 ba-- sqft797 Oxford St #BASEMENT, Toronto, ON M8Z1L5For Rent
- C$1,180,0004 bd2 ba-- sqft78 Evans Ave, Toronto, ON M8Z1H8For Sale

- C$1,138,8004 bd3 ba-- sqft77 Ruby Lang Ln, Toronto, ON M8Z0B8For Sale

- C$2,3002 bd1 ba-- sqft85A Evans Ave, Toronto, ON M8Z1H7For Rent
- C$998,0003,125 Square Feet360A Melrose St, Toronto, ON M8Z1G8Lot/Land
- C$998,0003,125 Square Feet360B Melrose St, Toronto, ON M8Z1G8Lot/Land
- C$1,899,0004 bd2 ba-- sqft360 Melrose St, Toronto, ON M8Z1G8For Sale
- C$1,798,0005 bd4 ba2.4k sqft357 B Melrose St, Toronto, ON M8Z1G9For Sale
Similar homes
- C$1,235,0003 bd2 ba-- sqft209 Maria St, Toronto, ON M6P 1W6For Sale
 MLS ID #W13468396, RE/MAX PROFESSIONALS SIDOROVA INWOOD REALTY. TRREB
 - C$1,225,0003 bd2 ba-- sqft53 Saint Paul St, Toronto, ON M5A 3H2For Sale
 MLS ID #C13461960, ROYAL LEPAGE SIGNATURE REALTY. TRREB
 - C$1,300,0004 bd3 ba-- sqft2083 Grange Dr, Mississauga, ON L5B 1P4For Sale
 MLS ID #W13492386, ROYAL LEPAGE REAL ESTATE SERVICES LTD.. TRREB
 - C$1,174,9993 bd3 ba-- sqft189 Aileen Ave, Toronto, ON M6M 1G1For Sale
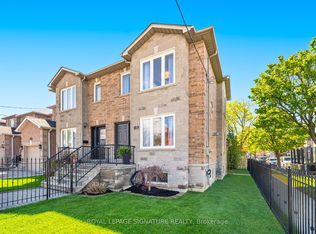 MLS ID #W13238782, ROYAL LEPAGE SIGNATURE REALTY. TRREB
 - C$1,199,9004 bd2 ba-- sqft12 Old Primrose Ln, Toronto, ON M5A 4T1For SaleMLS ID #C13441370, RE/MAX URBAN TORONTO TEAM REALTY INC.. TRREB
- C$1,149,9003 bd3 ba-- sqft1195 Gooseberry Ln #301, Mississauga, ON L5G 0B7For SaleMLS ID #W13447168, ROYAL LEPAGE REAL ESTATE SERVICES LTD.. TRREB
- C$1,099,0006 bd6 ba-- sqft162 Bob Yuill Dr, Toronto, ON M9M 0B1For SaleMLS ID #W13539972, RE/MAX HALLMARK YORK GROUP REALTY LTD.. TRREB
- C$1,475,0003 bd2 ba-- sqft90 Roselawn Ave, Toronto, ON M4R 1E6For SaleMLS ID #C13544764, ROYAL LEPAGE SIGNATURE REALTY. TRREB
- C$1,379,0003 bd3 ba-- sqft319 Lonsdale Rd #1D, Toronto, ON M4V 1X3For SaleMLS ID #C13499540, ROYAL LEPAGE ESTATE REALTY. TRREB
- C$1,179,9004 bd3 ba-- sqft8 Elizabeth St S, Brampton, ON L6Y 1P8For SaleMLS ID #W13544932, ROYAL LEPAGE CERTIFIED REALTY. TRREB
- C$1,209,9003 bd3 ba-- sqft138 Woodmount Ave, Toronto, ON M4C 3Y8For SaleMLS ID #E13451424, ROYAL LEPAGE ESTATE REALTY. TRREB
- C$1,248,8884 bd4 ba-- sqft100 Isaac Murray Ave, Vaughan, ON L6A 2S6For SaleMLS ID #N13533768, ROYAL LEPAGE PREMIUM ONE REALTY. TRREB
- C$979,0003 bd3 ba-- sqft459 Wildgrass Rd, Mississauga, ON L5B 4H5For SaleMLS ID #W13547590, ROYAL LEPAGE SIGNATURE REALTY. TRREB
- C$1,848,0004 bd5 ba-- sqft1113B Islington Ave, Toronto, ON M8Z 4S3For SaleMLS ID #W13462592, RE/MAX ALL-STARS REALTY INC.. TRREB
- C$999,0003 bd2 ba-- sqft122 Holborne Ave, Toronto, ON M4C 2R4For SaleMLS ID #E13539218, ROYAL LEPAGE SIGNATURE REALTY. TRREB
- C$870,0004 bd3 ba-- sqft50 Thomas Mulholland Dr #3, Toronto, ON M3K 0A6For SaleMLS ID #W13513644, ROYAL LEPAGE MEADOWTOWNE REALTY. TRREB
- C$1,399,0004 bd4 ba-- sqft63 George Kirby St, Vaughan, ON L6A 0K5For SaleMLS ID #N13538934, ROYAL LEPAGE SIGNATURE REALTY. TRREB
- C$1,180,0003 bd3 ba-- sqft259 Torrens Ave, Toronto, ON M4J 2P6For SaleMLS ID #E13455974, ROYAL LEPAGE SIGNATURE REALTY. TRREB
- C$1,299,9993 bd2 ba-- sqft280 Gowan Ave, Toronto, ON M4J 2K6For SaleMLS ID #E13434786, ROYAL LEPAGE SIGNATURE REALTY. TRREB
- C$799,0004 bd4 ba-- sqft833 Scollard Ct #123, Mississauga, ON L5V 2B4For SaleMLS ID #W13545400, ROYAL LEPAGE SIGNATURE REALTY. TRREB
- Ontario
- Toronto Division
- Toronto
- M8Z 6C6
- Mimico
- 41 San Remo Ter
Nearby cities
Nearby neighborhoods
Nearby zip codes
Other Toronto Topics
