Welcome to a stunning, turnkey Westhaven townhome offering approximately 2,200 sq. ft. of upgraded living space with over $50,000 in premium builder upgrades. A grand foyer leads to a bright, open-concept layout featuring a chef-inspired kitchen with quartz countertops, a large pantry, and walkout to a full-width balcony-perfect for entertaining. Upstairs offers 3 spacious bedrooms, including a luxurious primary retreat with a private balcony and spa-like 5-piece ensuite with a freestanding soaker tub, oversized glass shower, and double vanity. The bright walk-out lower level features a large rec room, 4th bedroom, full bath, and access to a fully fenced backyard-ideal for guests, a home office, or extended family. Conveniently located minutes to Sherway Gardens, top-rated schools, parks, shopping, restaurants, the QEW, Mimico GO, and TTC. A rare opportunity to own a beautifully upgraded home in one of Etobicoke's most sought-after communities.
For sale
C$1,288,000
122 Thomas Fisher Dr, Toronto, ON M8Z 0E4
4beds
4baths
Townhouse
Built in ----
-- sqft lot
$-- Zestimate®
C$--/sqft
C$215/mo HOA
What's special
Grand foyerBright open-concept layoutChef-inspired kitchenQuartz countertopsLarge pantryLuxurious primary retreatPrivate balcony
- 12 days |
- 44 |
- 1 |
Zillow last checked:
Listing updated:
Listed by:
RE/MAX PROFESSIONALS INC.
Source: TRREB,MLS®#: W13577562 Originating MLS®#: Toronto Regional Real Estate Board
Originating MLS®#: Toronto Regional Real Estate BoardFacts & features
Interior
Bedrooms & bathrooms
- Bedrooms: 4
- Bathrooms: 4
Heating
- Forced Air, Gas
Cooling
- Central Air
Appliances
- Laundry: Ensuite
Features
- Other
- Basement: Other
- Has fireplace: No
Interior area
- Living area range: 2000-2249 null
Video & virtual tour
Property
Parking
- Total spaces: 2
- Parking features: Private
- Has garage: Yes
Features
- Stories: 2
- Exterior features: Open Balcony
Details
- Parcel number: 766600110
Construction
Type & style
- Home type: Townhouse
- Property subtype: Townhouse
Materials
- Brick
Community & HOA
HOA
- Amenities included: BBQs Allowed, Visitor Parking
- Services included: Common Elements Included, Building Insurance Included
- HOA fee: C$215 monthly
- HOA name: TSCC
Location
- Region: Toronto
Financial & listing details
- Annual tax amount: C$5,992
- Date on market: 7/17/2026
RE/MAX PROFESSIONALS INC.
RE/MAX PROFESSIONALS INC.
By pressing Contact Agent, you agree that the real estate professional identified above may call/text you about your search, which may involve use of automated means and pre-recorded/artificial voices. You don't need to consent as a condition of buying any property, goods, or services. Message/data rates may apply. You also agree to our Terms of Use. Zillow does not endorse any real estate professionals. We may share information about your recent and future site activity with your agent to help them understand what you're looking for in a home.
Price history
Price history is unavailable.
Public tax history
Tax history is unavailable.
Climate risks
Neighborhood: Islington
Nearby schools
GreatSchools rating
No schools nearby
We couldn't find any schools near this home.
- C$--1 bd1 ba-- sqft2 Augustus Ter, Toronto, ON M8Z0E4Off Market
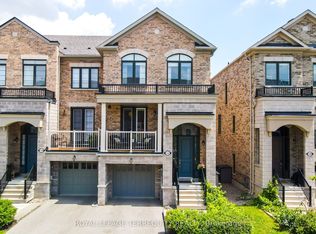
- C$1,412,0004 bd4 ba-- sqft132 Thomas Fisher Dr, Toronto, ON M8Z0E4For Sale
- C$--3 bd3 ba-- sqft132 Six Point Rd, Toronto, ON M8Z0A1Off Market
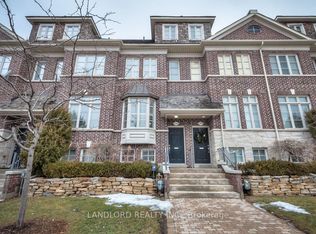
- C$2,495,9005 bd5 ba-- sqft130 Edgecroft Rd, Toronto, ON M8Z2C3For Sale

- C$1,788,0004 bd5 ba-- sqft1113B Islington Ave, Toronto, ON M8Z4S3For Sale
- C$1,699,9005 bd2 ba-- sqft3 Kellogg St, Toronto, ON M8Z4C6For Sale
- C$1,469,0003 bd3 ba-- sqft1126A Islington Ave, Toronto, ON M8Z4S4For Sale
- C$1,299,0004 bd2 ba-- sqft98 Yorkview Dr, Toronto, ON M8Z2G4For Sale
Similar homes
- C$1,412,0004 bd4 ba-- sqftWesthaven Condos, Toronto, ON M8Z 0E4For SaleMLS ID #W13516720, ROYAL LEPAGE TERREQUITY REALTY. TRREB
- C$1,245,0004 bd3 ba-- sqft39 Ruby Lang Ln, Toronto, ON M8Z 0B8For Sale
 MLS ID #W13592834, REAL BROKER ONTARIO LTD.. TRREB
 - C$1,279,0004 bd2 ba-- sqft39 Rosemeade Ave, Toronto, ON M8Y 3A4For Sale
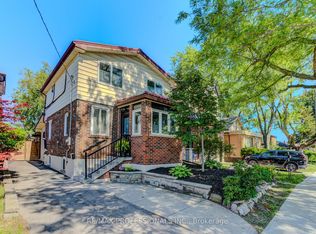 MLS ID #W13600288, RE/MAX PROFESSIONALS INC.. TRREB
 - C$1,199,9004 bd3 ba-- sqft62 Cormier Hts, Toronto, ON M8Z 0B5For Sale
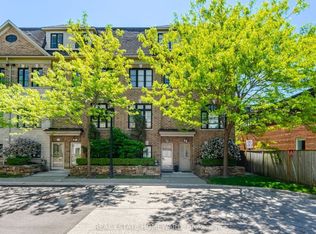 MLS ID #W13564930, REAL ESTATE HOMEWARD. TRREB
 - C$1,289,0004 bd3 ba-- sqft175 Grand Ave #Townhouse 2, Toronto, ON M8Y 3Y3For SaleMLS ID #W13461680, HOMELIFE/VISION REALTY INC.. TRREB
- C$1,274,9003 bd3 ba-- sqft9 Leaves Ter, Toronto, ON M8Y 4H4For SaleMLS ID #W13583624, PROPERTY.CA INC.. TRREB
- C$1,225,0004 bd3 ba-- sqft71 Cormier Hts, Toronto, ON M8Z 0B6For SaleMLS ID #W13498032, RE/MAX GOLD REALTY INC.. TRREB
- C$1,199,0004 bd3 ba-- sqft78 Cormier Hts, Toronto, ON M8Z 0B5For SaleMLS ID #W13527468, FOREST HILL REAL ESTATE INC.. TRREB
- C$1,138,8004 bd3 ba-- sqft77 Ruby Lang Ln, Toronto, ON M8Z 0B8For SaleMLS ID #W13548534, ENGEL & VOLKERS TORONTO CITY. TRREB
- C$1,398,0004 bd3 ba-- sqft2 Glenroy Ave, Toronto, ON M8Y 2M1For SaleMLS ID #W13610500, ROYAL LEPAGE REAL ESTATE SERVICES LTD.. TRREB
- C$1,258,0003 bd3 ba-- sqft32 Mendota Rd, Toronto, ON M8Y 1E8For SaleMLS ID #W13569046, ROYAL LEPAGE REAL ESTATE SERVICES HEAPS ESTRIN TEAM. TRREB
- C$1,299,0004 bd2 ba-- sqft98 Yorkview Dr, Toronto, ON M8Z 2G4For SaleMLS ID #W13063498, RIGHT AT HOME REALTY INC.. TRREB
- C$1,398,0004 bd4 ba-- sqft7 Briarly Ln, Toronto, ON M9A 5E7For SaleMLS ID #W13570566, RE/MAX PROFESSIONALS INC.. TRREB
- C$1,099,0004 bd3 ba-- sqft839C Oxford St, Toronto, ON M8Z 0B3For SaleMLS ID #W13566658, RE/MAX PROFESSIONALS INC.. TRREB
- C$1,299,0003 bd1 ba-- sqft102 Edgecroft Rd, Toronto, ON M8Z 2C3For SaleMLS ID #W13549582, REALTY ONE GROUP FLAGSHIP. TRREB
- C$1,469,0003 bd3 ba-- sqft1126A Islington Ave, Toronto, ON M8Z 4S4For SaleMLS ID #W13216880, SUTTON GROUP REALTY SYSTEMS INC.. TRREB
- C$1,239,9003 bd3 ba-- sqft41 San Remo Ter, Toronto, ON M8Z 6C6For SaleMLS ID #W13518300, ROYAL LEPAGE SIGNATURE REALTY. TRREB
- C$1,195,0004 bd3 ba-- sqft276 Lanor Ave #3, Toronto, ON M8W 2P9For SaleMLS ID #W13475208, BIG CITY REALTY INC.. TRREB
- C$1,499,9003 bd3 ba-- sqft1130A Islington Ave, Toronto, ON M8Z 0G6For SaleMLS ID #W13220416, HARVEY KALLES REAL ESTATE LTD.. TRREB
- C$1,374,9005 bd3 ba-- sqft10 Rosewood Ave, Toronto, ON M8Z 1X4For SaleMLS ID #W13557230, CENTURY 21 PEOPLE`S CHOICE REALTY INC.. TRREB
