Desirable Norseman Heights Area 3 Bedroom, 2 Bath Bungalow. Very solid brick home ready for new owners to transform into their dream property. Great Opportunity To Move Right In, Renovate To Suit Or Possibly Top Up. Features Large Detached 1.5 Car Garage W/Hydro (Opener) Excellent For Keeping The Car Out Of The Elements Or Even A Spacious Work Shop. Great Schools Nearby (Bishop Allen, ECI, Norseman). Quick Access To Downtown, Hwy's. & Airport. Easy Walk To Trendy Shops, Pubs, Cafe's & Restaurants On Queensway + Bloor! Many Multi-Million Dollar Homes Within A Stones Throw.
For sale
C$1,299,000
98 Yorkview Dr, Toronto, ON M8Z 2G4
4beds
2baths
Single Family Residence
Built in ----
5,156 Square Feet Lot
$-- Zestimate®
C$--/sqft
C$-- HOA
What's special
Very solid brick homeSpacious work shop
- 77 days |
- 14 |
- 1 |
Zillow last checked:
Listing updated:
Listed by:
RIGHT AT HOME REALTY INC.
Source: TRREB,MLS®#: W13063498 Originating MLS®#: Toronto Regional Real Estate Board
Originating MLS®#: Toronto Regional Real Estate BoardFacts & features
Interior
Bedrooms & bathrooms
- Bedrooms: 4
- Bathrooms: 2
Heating
- Forced Air, Gas
Cooling
- Central Air
Features
- In-Law Capability
- Basement: Partially Finished,Separate Entrance
- Has fireplace: No
Interior area
- Living area range: 700-1100 null
Property
Parking
- Total spaces: 8
- Parking features: Garage
- Has garage: Yes
Features
- Pool features: None
Lot
- Size: 5,156 Square Feet
Details
- Parcel number: 075230090
Construction
Type & style
- Home type: SingleFamily
- Architectural style: Bungalow
- Property subtype: Single Family Residence
Materials
- Brick
- Foundation: Block, Concrete Block
- Roof: Asphalt Shingle
Utilities & green energy
- Sewer: Sewer
Community & HOA
Location
- Region: Toronto
Financial & listing details
- Annual tax amount: C$5,233
- Date on market: 4/30/2026
RIGHT AT HOME REALTY INC.
RIGHT AT HOME REALTY INC.
By pressing Contact Agent, you agree that the real estate professional identified above may call/text you about your search, which may involve use of automated means and pre-recorded/artificial voices. You don't need to consent as a condition of buying any property, goods, or services. Message/data rates may apply. You also agree to our Terms of Use. Zillow does not endorse any real estate professionals. We may share information about your recent and future site activity with your agent to help them understand what you're looking for in a home.
Price history
Price history is unavailable.
Public tax history
Tax history is unavailable.
Climate risks
Neighborhood: Stonegate
Nearby schools
GreatSchools rating
No schools nearby
We couldn't find any schools near this home.
- C$2,299,0006 bd5 ba-- sqft86 Edgecroft Rd, Toronto, ON M8Z2C3For Sale
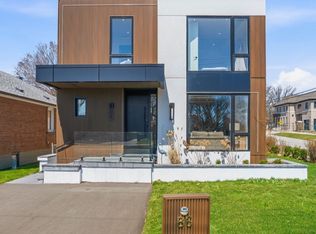
- C$2,599,0004 bd4 ba-- sqft94 Edgecroft Rd, Toronto, ON M8Z2C3For Sale

- C$1,299,0003 bd1 ba-- sqft102 Edgecroft Rd, Toronto, ON M8Z2C3For Sale

- C$2,945,0005 bd5 ba-- sqft57 Ambleside Ave, Toronto, ON M8Z2H8For Sale

- C$3,499,0006 bd6 ba3.4k sqft65 Edgecroft Rd, Toronto, ON M8Z2C1For Sale
- C$1,7751 bd1 ba-- sqft36 Ashmore Ave, Toronto, ON M8Z4C4For Rent
- C$2,495,9005 bd5 ba-- sqft130 Edgecroft Rd, Toronto, ON M8Z2C3For Sale
- C$3,2993 bd1 ba-- sqft10 Lady Bank Rd, Toronto, ON M8Z4J5For Rent
Similar homes
- C$1,299,0003 bd2 ba-- sqft5 Rosewood Ave, Toronto, ON M8Z 1X3For Sale
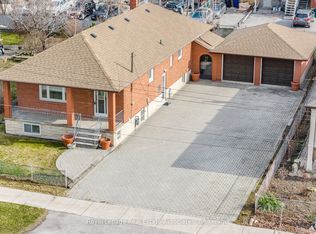 MLS ID #W13550430, Royal LePage Real Estate Associates. TRREB
 - C$1,299,0004 bd2 ba-- sqft33 Donald Ave, Toronto, ON M6M 1J9For Sale
 MLS ID #W13527604, ROYAL LEPAGE CERTIFIED REALTY. TRREB
 - C$1,299,0004 bd2 ba-- sqft907 4th St, Mississauga, ON L5E 1J8For SaleMLS ID #W13501094, RIGHT AT HOME REALTY INC.. TRREB
- C$998,0004 bd2 ba-- sqft110 Victory Dr, Toronto, ON M3M 2J8For Sale
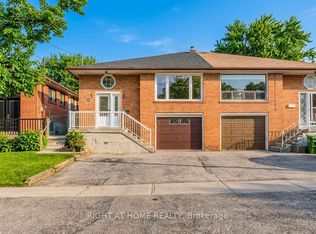 MLS ID #W13570394, RIGHT AT HOME REALTY INC.. TRREB
 - C$1,089,0005 bd3 ba-- sqft114 Newcastle St, Toronto, ON M8Z 1C8For SaleMLS ID #W13456080, RIGHT AT HOME REALTY INC.. TRREB
- C$1,089,0004 bd2 ba-- sqft9 Sealcove Dr, Toronto, ON M9C 2C3For SaleMLS ID #W13453412, HARVEY KALLES REAL ESTATE LTD.. TRREB
- C$949,0004 bd3 ba-- sqft174 Rosethorn Ave, Toronto, ON M6N 3L4For SaleMLS ID #W13559748, RIGHT AT HOME REALTY INC.. TRREB
- C$1,390,0004 bd3 ba-- sqft502 Salem Ave N, Toronto, ON M6H 3E1For SaleMLS ID #W13477728, RIGHT AT HOME REALTY INC.. TRREB
- C$1,290,0006 bd4 ba-- sqft531 Wallenberg Cres, Mississauga, ON L5B 3L8For SaleMLS ID #W13546876, RIGHT AT HOME REALTY INC.. TRREB
- C$1,150,0005 bd2 ba-- sqft9 Clevedon St E, Toronto, ON M3M 1M3For SaleMLS ID #W13483310, RE/MAX REALTRON REALTY INC.. TRREB
- C$1,399,0005 bd3 ba-- sqft35 15th St, Toronto, ON M8V 3J3For SaleMLS ID #W13231406, RIGHT AT HOME REALTY INC.. TRREB
- C$1,199,0003 bd3 ba-- sqft20 Winona Dr, Toronto, ON M6G 3S6For SaleMLS ID #C13226844, RIGHT AT HOME REALTY INC.. TRREB
- C$999,8883 bd2 ba-- sqft1069 Alexandra Ave, Mississauga, ON L5E 2A1For SaleMLS ID #W13566152, Royal LePage Real Estate Associates. TRREB
- C$1,099,9007 bd2 ba-- sqft2 Del Ria Dr, Toronto, ON M6L 1M1For SaleMLS ID #W13481320, TRUSTWELL REALTY INC.. TRREB
- C$949,0004 bd2 ba-- sqft97 29th St, Toronto, ON M8W 3B1For SaleMLS ID #W12771046, RIGHT AT HOME REALTY INC.. TRREB
- C$919,9005 bd2 ba-- sqft31 Frankton Cres, Toronto, ON M3J 1C2For SaleMLS ID #W13564960, RIGHT AT HOME REALTY INC.. TRREB
- C$1,099,9994 bd3 ba-- sqft3938 Midhurst Ln, Mississauga, ON L4Z 1C7For SaleMLS ID #W13141532, RIGHT AT HOME REALTY INC.. TRREB
- C$1,550,0003 bd3 ba-- sqft39 Heathview Ave, Toronto, ON M2K 2C2For SaleMLS ID #C13571346, RIGHT AT HOME REALTY INC.. TRREB
- C$1,479,0007 bd4 ba-- sqft65 Branstone Rd, Toronto, ON M6E 4E3For SaleMLS ID #W13091802, RIGHT AT HOME REALTY INC.. TRREB
- C$1,399,8004 bd4 ba-- sqft3 Lancashire Rd, Markham, ON L3R 8K9For SaleMLS ID #N13560102, RIGHT AT HOME REALTY INC.. TRREB
