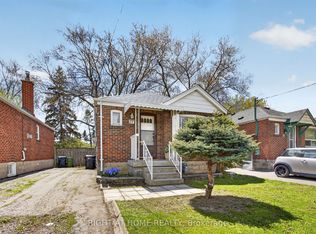
Welcome to this spacious and well-maintained home in the heart of Mimico! Featuring 3 generously sized bedrooms and 2 bathrooms on the upper level, this home offers a functional layout ideal for families. The updated kitchen showcases granite countertops and ample cabinetry, while pot lights throughout the main floor create a bright and inviting atmosphere. A rear room addition provides valuable extra space for storage. The finished basement features 2 bedrooms, a combined kitchen and living area, a 3-piece bathroom, separate entrance, and pot lights throughout, offering excellent potential for extended family living or rental income. Enjoy a fully fenced backyard perfect for children, pets, and outdoor gatherings. Bonus large shed. Conveniently located close to schools, parks, transit, Go train, shopping and Sanremo Bakery is few doors away.
For sale
C$1,089,000
114 Newcastle St, Toronto, ON M8Z 1C8
5beds
3baths
Single Family Residence
Built in ----
4,690 Square Feet Lot
$-- Zestimate®
C$--/sqft
C$-- HOA
What's special
Spacious and well-maintained homeUpdated kitchenGranite countertopsAmple cabinetryFinished basementSeparate entranceFully fenced backyard
- 23 days |
- 55 |
- 6 |
Zillow last checked:
Listing updated:
Listed by:
RIGHT AT HOME REALTY INC.
Source: TRREB,MLS®#: W13456080 Originating MLS®#: Toronto Regional Real Estate Board
Originating MLS®#: Toronto Regional Real Estate BoardFacts & features
Interior
Bedrooms & bathrooms
- Bedrooms: 5
- Bathrooms: 3
Primary bedroom
- Level: Ground
- Dimensions: 3.6 x 2.6
Bedroom 2
- Level: Ground
- Dimensions: 3.2 x 2.6
Bedroom 3
- Level: Ground
- Dimensions: 3 x 2.4
Bedroom 4
- Level: Basement
- Dimensions: 2.99 x 2.47
Bedroom 5
- Level: Basement
- Dimensions: 2.92 x 2.52
Dining room
- Level: Ground
- Dimensions: 4.7 x 3.3
Dining room
- Level: Basement
- Dimensions: 6.27 x 2.62
Kitchen
- Level: Ground
- Dimensions: 4.1 x 3.3
Living room
- Level: Ground
- Dimensions: 4.7 x 3.29
Living room
- Level: Basement
- Dimensions: 6.27 x 2.62
Heating
- Forced Air, Gas
Cooling
- Central Air
Features
- Flooring: Carpet Free
- Basement: Finished,Separate Entrance
- Has fireplace: No
Interior area
- Living area range: 700-1100 null
Property
Parking
- Total spaces: 4
Features
- Pool features: None
Lot
- Size: 4,690 Square Feet
Details
- Parcel number: 076050218
Construction
Type & style
- Home type: SingleFamily
- Architectural style: Bungalow
- Property subtype: Single Family Residence
Materials
- Stucco (Plaster)
- Foundation: Concrete
- Roof: Asphalt Shingle
Utilities & green energy
- Sewer: Sewer
Community & HOA
Location
- Region: Toronto
Financial & listing details
- Annual tax amount: C$4,525
- Date on market: 6/17/2026
RIGHT AT HOME REALTY INC.
RIGHT AT HOME REALTY INC.
By pressing Contact Agent, you agree that the real estate professional identified above may call/text you about your search, which may involve use of automated means and pre-recorded/artificial voices. You don't need to consent as a condition of buying any property, goods, or services. Message/data rates may apply. You also agree to our Terms of Use. Zillow does not endorse any real estate professionals. We may share information about your recent and future site activity with your agent to help them understand what you're looking for in a home.
Price history
Price history is unavailable.
Public tax history
Tax history is unavailable.
Climate risks
Neighborhood: Mimico
Nearby schools
GreatSchools rating
No schools nearby
We couldn't find any schools near this home.
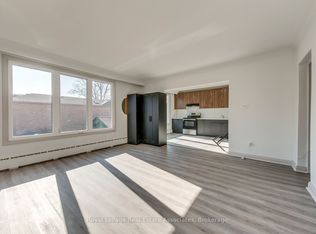
- C$2,5003 bd1 ba-- sqft362 Royal York Rd #2, Toronto, ON M8Y2R2For Rent
- C$--1 bd1 ba600 sqft24 Hay Ave #1, Toronto, ON M8Z1G1Off Market
- C$--1 bd1 ba680 sqft46 Hay Ave #2, Toronto, ON M8Z1G1Off Market
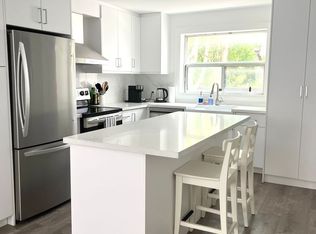
- C$--2 bd1 ba780 sqft46 Hay Ave #4, Toronto, ON M8Z1G1Off Market
- C$--1 bd1 ba675 sqft46 Hay Ave #1, Toronto, ON M8Z1G1Off Market
- C$--2 bd1 ba-- sqft383 Royal York Rd #1A, Toronto, ON M8Y2R4Off Market
- C$1,588,0006 bd3 ba-- sqft148 Portland St, Toronto, ON M8Y1B2For Sale
- C$--2 bd1 ba800 sqft146 Portland St #U5, Toronto, ON M8Y1B2Off Market
Similar homes
- C$1,029,0003 bd2 ba-- sqft77 Elma St, Toronto, ON M8V 1X9For Sale
 MLS ID #W13120176, RIGHT AT HOME REALTY INC.. TRREB
 - C$1,088,0004 bd3 ba-- sqft3241 McCarthy Ct, Mississauga, ON L4Y 3Z4For Sale
 MLS ID #W13410206, RIGHT AT HOME REALTY INC.. TRREB
 - C$1,299,0004 bd2 ba-- sqft33 Donald Ave, Toronto, ON M6M 1J9For Sale
 MLS ID #W13527604, ROYAL LEPAGE CERTIFIED REALTY. TRREB
 - C$1,049,0006 bd3 ba-- sqft34 William Cragg Dr, Toronto, ON M3M 1T9For Sale
 MLS ID #W13423484, RIGHT AT HOME REALTY INC.. TRREB
 - C$1,165,0004 bd4 ba-- sqft847 Stonebridge Ave, Mississauga, ON L5V 2L1For SaleMLS ID #W13537552, RIGHT AT HOME REALTY INC.. TRREB
- C$1,299,0004 bd2 ba-- sqft98 Yorkview Dr, Toronto, ON M8Z 2G4For SaleMLS ID #W13063498, RIGHT AT HOME REALTY INC.. TRREB
- C$999,9004 bd3 ba-- sqft174 Rosethorn Ave, Toronto, ON M6N 3L4For SaleMLS ID #W13173038, RIGHT AT HOME REALTY INC.. TRREB
- C$1,099,9994 bd3 ba-- sqft3938 Midhurst Ln, Mississauga, ON L4Z 1C7For SaleMLS ID #W13141532, RIGHT AT HOME REALTY INC.. TRREB
- C$1,024,9004 bd2 ba-- sqft110 Victory Dr, Toronto, ON M3M 2J8For SaleMLS ID #W13132598, RIGHT AT HOME REALTY INC.. TRREB
- C$1,290,0006 bd4 ba-- sqft531 Wallenberg Cres, Mississauga, ON L5B 3L8For SaleMLS ID #W13546876, RIGHT AT HOME REALTY INC.. TRREB
- C$1,399,9005 bd2 ba-- sqft1585 Coram Cres, Mississauga, ON L4X 1L1For SaleMLS ID #W13501590, HOMELIFE/MIRACLE REALTY LTD. TRREB
- C$1,299,0004 bd2 ba-- sqft907 4th St, Mississauga, ON L5E 1J8For SaleMLS ID #W13501094, RIGHT AT HOME REALTY INC.. TRREB
- C$999,9006 bd4 ba-- sqft53 Gaiety Dr, Toronto, ON M1H 1B9For SaleMLS ID #E13541378, RIGHT AT HOME REALTY INC.. TRREB
- C$1,049,0005 bd5 ba-- sqft211 Queen Mary Dr, Brampton, ON L7A 1Y9For SaleMLS ID #W13547098, RIGHT AT HOME REALTY INC.. TRREB
- C$1,138,0003 bd2 ba-- sqft420 Salem Ave N, Toronto, ON M6H 3E1For SaleMLS ID #W13493324, HOMELIFE PRINCIPLE REAL ESTATE. TRREB
- C$985,8004 bd3 ba-- sqft1147 Saturnia Cres, Mississauga, ON L4Y 2M2For SaleMLS ID #W13027724, RIGHT AT HOME REALTY INC.. TRREB
- C$1,199,0003 bd3 ba-- sqft27 Ramage Ln, Toronto, ON M9C 5S6For SaleMLS ID #W13491444, RIGHT AT HOME REALTY INC.. TRREB
- C$1,049,0003 bd2 ba-- sqft12 Candlewood Cres, Toronto, ON M3J 1G8For SaleMLS ID #W13477426, RIGHT AT HOME REALTY INC.. TRREB
- C$949,9006 bd3 ba-- sqft8 Grassington Cres, Toronto, ON M1G 1X5For SaleMLS ID #E13546878, RIGHT AT HOME REALTY. TRREB
- C$950,0005 bd2 ba-- sqft31 Frankton Cres, Toronto, ON M3J 1C2For SaleMLS ID #W13468716, RIGHT AT HOME REALTY INC.. TRREB
- Ontario
- Toronto Division
- Toronto
- M8Z 1C8
- Mimico
- 114 Newcastle St
Nearby cities
Nearby neighborhoods
Nearby zip codes
Other Toronto Topics
