Nestled in the exclusive Montgomery Estates, this rarely available freehold townhome is one of only 17 residences on a private lane in the heart of prestigious Kingsway South. Offering approximately 1,800 sq. ft. plus a finished lower level, this spacious home features 3+1 bedrooms, 4 bathrooms, a generous primary retreat, an open-concept main floor, and a sunken living room with a cozy gas fireplace.Ready for your vision, this home presents an exceptional opportunity to renovate and create the home you've always wanted. A true blank canvas in one of Etobicoke's most sought-after neighbourhoods. Enjoy an unbeatable lifestyle just moments from top-rated schools, the boutiques, cafés, restaurants, markets and bakeries of Humbertown and Bloor West Village, as well as the scenic Humber River with its extensive trails and walking paths. Conveniently located near transit, major highways, downtown Toronto, and Pearson Airport, this is a rare chance to invest in an exclusive community and make it your own. Islington Subway is about a 10 minute walk.
For sale
C$1,398,000
7 Briarly Ln, Toronto, ON M9A 5E7
4beds
4baths
Townhouse
Built in ----
1,912 Square Feet Lot
$-- Zestimate®
C$--/sqft
C$-- HOA
What's special
Generous primary retreatOpen-concept main floorCozy gas fireplace
- 8 hours |
- 13 |
- 0 |
Zillow last checked:
Listing updated:
Listed by:
RE/MAX PROFESSIONALS INC.
Source: TRREB,MLS®#: W13570566 Originating MLS®#: Toronto Regional Real Estate Board
Originating MLS®#: Toronto Regional Real Estate BoardFacts & features
Interior
Bedrooms & bathrooms
- Bedrooms: 4
- Bathrooms: 4
Heating
- Forced Air, Gas
Cooling
- Central Air
Features
- Central Vacuum
- Basement: Finished,Full
- Has fireplace: Yes
- Fireplace features: Natural Gas
Interior area
- Living area range: 1500-2000 null
Video & virtual tour
Property
Parking
- Total spaces: 2
- Parking features: Garage
- Has garage: Yes
Features
- Stories: 2
- Pool features: None
- Has view: Yes
- View description: Clear
Lot
- Size: 1,912 Square Feet
- Features: Rectangular Lot
Details
- Parcel number: 075140477
- Other equipment: Sump Pump
Construction
Type & style
- Home type: Townhouse
- Property subtype: Townhouse
Materials
- Stone, Brick Veneer
- Foundation: Concrete Block, Concrete
- Roof: Asphalt Shingle
Utilities & green energy
- Sewer: Sewer
Community & HOA
Location
- Region: Toronto
Financial & listing details
- Annual tax amount: C$5,686
- Date on market: 7/16/2026
RE/MAX PROFESSIONALS INC.
RE/MAX PROFESSIONALS INC.
By pressing Contact Agent, you agree that the real estate professional identified above may call/text you about your search, which may involve use of automated means and pre-recorded/artificial voices. You don't need to consent as a condition of buying any property, goods, or services. Message/data rates may apply. You also agree to our Terms of Use. Zillow does not endorse any real estate professionals. We may share information about your recent and future site activity with your agent to help them understand what you're looking for in a home.
Price history
Price history is unavailable.
Public tax history
Tax history is unavailable.
Climate risks
Neighborhood: Kingsway South
Nearby schools
GreatSchools rating
No schools nearby
We couldn't find any schools near this home.
- C$3,999,9994 bd4 ba-- sqft4 Old Oak Rd, Toronto, ON M9A2V8For Sale
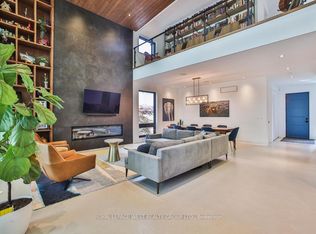
- C$2,188,0005 bd4 ba-- sqft5 Donnybrook Ln, Toronto, ON M9A2V2For Sale

- C$--1 bd1 ba1.2k sqft13 Old Oak Rd, Toronto, ON M9A2V7Off Market
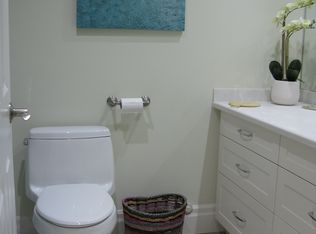
- C$--1 bd1 ba1k sqft13 Old Oak Rd #2, Toronto, ON M9A2V7Off Market
- C$1,999,9994 bd3 ba-- sqft17 Old Oak Rd, Toronto, ON M9A2V9For Sale
- C$4,3003 bd2 ba-- sqft1343 Islington Ave, Toronto, ON M9A3K3For Rent
- C$1,859,0004 bd3 ba-- sqft27 Nottingham Dr, Toronto, ON M9A2W4For Sale
- C$1,325,0003 bd3 ba1.6k sqft85 Allanbrooke Dr, Toronto, ON M9A3N9Sold
Similar homes
- C$1,499,0004 bd2 ba-- sqft14 Norseman St, Toronto, ON M8Z 2P2For Sale
 MLS ID #W13565640, Bridge Inc.. TRREB
 - C$1,299,0003 bd2 ba-- sqft146 Government Rd, Toronto, ON M8X 1W5For Sale
 MLS ID #W13555732, RE/MAX PROFESSIONALS INC.. TRREB
 - C$1,499,0004 bd3 ba-- sqft2 Glenroy Ave, Toronto, ON M8Y 2M1For Sale
 MLS ID #W13556480, ROYAL LEPAGE REAL ESTATE SERVICES LTD.. TRREB
 - C$1,089,9003 bd2 ba-- sqft265 Van Dusen Blvd #1, Toronto, ON M8Z 3J2For SaleMLS ID #W13567674, HOMELIFE/MIRACLE REALTY LTD. TRREB
- C$1,412,0004 bd4 ba-- sqftWesthaven Condos, Toronto, ON M8Z 0E4For SaleMLS ID #W13516720, ROYAL LEPAGE TERREQUITY REALTY. TRREB
- C$1,649,0004 bd2 ba-- sqft117 Westrose Ave, Toronto, ON M8X 2A5For SaleMLS ID #W13552028, ROYAL LEPAGE REAL ESTATE SERVICES LTD.. TRREB
- C$998,0003 bd2 ba-- sqft126 Resurrection Rd #37, Toronto, ON M9A 5H1For SaleMLS ID #W13571108, ROYAL LEPAGE MAXIMUM REALTY. TRREB
- C$1,199,0005 bd4 ba-- sqft144 Eileen Ave, Toronto, ON M6N 1W1For SaleMLS ID #W13460984, SOPHIE JAREMKO REAL ESTATE LIMITED. TRREB
- C$1,148,0004 bd2 ba-- sqft50 Brookside Ave, Toronto, ON M6S 4G7For SaleMLS ID #W13566478, ROYAL LEPAGE SUPREME REALTY. TRREB
- C$1,199,0005 bd3 ba-- sqft26 Nipissing Dr, Toronto, ON M9B 4V5For SaleMLS ID #W13555152, RE/MAX WEST REALTY INC.. TRREB
- C$1,399,0002 bd1 ba-- sqft9 Downing St, Toronto, ON M9B 1E9For SaleMLS ID #W13553028, HARVEY KALLES REAL ESTATE LTD.. TRREB
- C$1,469,0003 bd3 ba-- sqft1126A Islington Ave, Toronto, ON M8Z 4S4For SaleMLS ID #W13216880, SUTTON GROUP REALTY SYSTEMS INC.. TRREB
- C$1,499,0004 bd2 ba-- sqft27 Cedarcrest Dr, Toronto, ON M9A 2V4For SaleMLS ID #W13084154, CHESTNUT PARK REAL ESTATE LIMITED. TRREB
- C$898,0003 bd2 ba-- sqft1320 Islington Ave #601, Toronto, ON M9A 5C6For SaleMLS ID #W13555844, SUTTON GROUP REALTY SYSTEMS INC.. TRREB
- C$739,0003 bd2 ba-- sqft1300 Islington Ave #2208, Toronto, ON M9A 5C4For SaleMLS ID #W13570606, THOMAS, BRAD . TRREB
- C$999,9005 bd3 ba-- sqft302 Burnhamthorpe Rd, Toronto, ON M9B 1Z8For SaleMLS ID #W13561114, REAL BROKER ONTARIO LTD.. TRREB
- C$795,0003 bd2 ba-- sqft10 Brin Dr #Townhouse 17, Toronto, ON M8X 0B3For SaleMLS ID #W13570306, ATV REALTY INC. TRREB
- C$1,349,0003 bd2 ba-- sqft19 Yorkview Dr, Toronto, ON M8Z 2G1For SaleMLS ID #W13547126, REALTY ONE GROUP FLAGSHIP. TRREB
- C$1,650,0004 bd2 ba-- sqft18 Orrell Ave, Toronto, ON M9A 1J9For SaleMLS ID #W13441888, HOMELIFE/PROSPERITY LAND REALTY INC.. TRREB
- C$1,599,0003 bd3 ba-- sqft1130A Islington Ave, Toronto, ON M8Z 0G6For SaleMLS ID #W13220416, HARVEY KALLES REAL ESTATE LTD.. TRREB
