**PRIME BUILDING LOT** Whether you're a family ready to design the exact home you've always pictured, or a builder looking for a standout lot in an area primed for continued growth and investment, this property offers an exceptional established street, a beautifully treed lot, a neighbourhood defined by pride of ownership, creative landscaping and a location transformed by recent public infrastructure and neighbourhood investments. Public transit, parks, civic amenities, and shopping all within easy reach. This is your opportunity to design and build a true custom dream home, on a street your family will be proud to call home for generations to come. Walk this street on any given evening and you'll understand immediately why families put down roots here and stay for decades. It's the kind of block where kids still ride bikes after dinner, where neighbours know each other by name, and where the pace of life feels much calmer than the city just beyond it. The lot itself sits generously treed, offering both privacy and a strong natural backdrop for whatever architectural vision you bring to it. Whether a modern glass and timber build that plays off the surrounding greenery, a classic centre hall Georgian with deep set windows and a wraparound porch, or something contemporary, the setting adds decades of natural growth to your vision.
For sale
C$1,399,000
9 Downing St, Toronto, ON M9B 1E9
2beds
1baths
Single Family Residence
Built in ----
10,027 Square Feet Lot
$-- Zestimate®
C$--/sqft
C$-- HOA
What's special
Beautifully treed lotCreative landscapingDeep set windowsWraparound porch
- 23 hours |
- 3 |
- 0 |
Zillow last checked:
Listing updated:
Listed by:
HARVEY KALLES REAL ESTATE LTD.
Source: TRREB,MLS®#: W13553028 Originating MLS®#: Toronto Regional Real Estate Board
Originating MLS®#: Toronto Regional Real Estate BoardFacts & features
Interior
Bedrooms & bathrooms
- Bedrooms: 2
- Bathrooms: 1
Heating
- Other, Gas
Cooling
- Other
Features
- Separate Hydro Meter
- Basement: Full
- Has fireplace: No
Interior area
- Living area range: 700-1100 null
Property
Parking
- Total spaces: 4
- Parking features: Private
Features
- Pool features: None
Lot
- Size: 10,027 Square Feet
- Features: Rectangular Lot
Details
- Parcel number: 075480074
Construction
Type & style
- Home type: SingleFamily
- Architectural style: Bungalow
- Property subtype: Single Family Residence
Materials
- Brick
- Foundation: Block, Unknown
- Roof: Asphalt Shingle
Utilities & green energy
- Sewer: Sewer
Community & HOA
Location
- Region: Toronto
Financial & listing details
- Annual tax amount: C$5,985
- Date on market: 7/11/2026
HARVEY KALLES REAL ESTATE LTD.
HARVEY KALLES REAL ESTATE LTD.
By pressing Contact Agent, you agree that the real estate professional identified above may call/text you about your search, which may involve use of automated means and pre-recorded/artificial voices. You don't need to consent as a condition of buying any property, goods, or services. Message/data rates may apply. You also agree to our Terms of Use. Zillow does not endorse any real estate professionals. We may share information about your recent and future site activity with your agent to help them understand what you're looking for in a home.
Price history
Price history is unavailable.
Public tax history
Tax history is unavailable.
Climate risks
Neighborhood: Islington
Nearby schools
GreatSchools rating
No schools nearby
We couldn't find any schools near this home.
- C$3,8004 bd1 ba-- sqft15 Downing St, Toronto, ON M9B1E9For Rent

- C$2,688,8005 bd5 ba-- sqft38 Wilmar Rd, Toronto, ON M9B3R9For Sale

- C$1,310,0003 bd2 ba1.3k sqft21 Shaver Ave S, Toronto, ON M9B3S9Sold
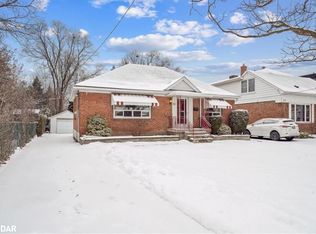

- C$2,498,8006 bd4 ba-- sqft46 Poplar Ave, Toronto, ON M9B3R4For Sale
- C$3,6453 bd3 ba-- sqft34 Poplar Ave UNIT 4, Toronto, ON M9B3R4For Rent
- C$3,9953 bd3 ba-- sqft34 Poplar Ave UNIT 5, Toronto, ON M9B3R4For Rent
- C$506,0001 bd1 ba673 sqft50 Thomas Riley Rd #207, Toronto, ON M9B0C5Sold
- C$399,0001 bd1 ba-- sqft30 Samuel Wood Way #1907, Toronto, ON M9B0C9For Sale
Similar homes
- C$1,649,0004 bd2 ba1.8k sqft3947 Bloor St W, Toronto, ON M9B 1L8For Sale
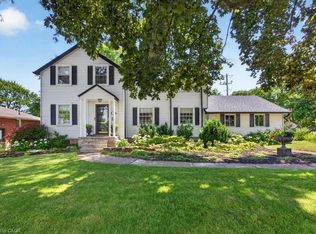 MLS ID #40845224, Michael Phinney, Salesperson, Royal LePage Real Estate Services Phinney Real Estate. ITSO
 - C$1,399,0004 bd3 ba-- sqft86 Van Dusen Blvd, Toronto, ON M8Z 3G3For Sale
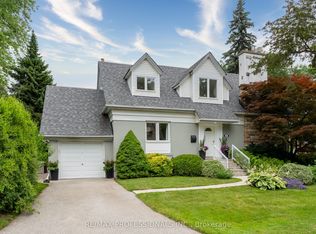 MLS ID #W13539742, RE/MAX PROFESSIONALS INC.. TRREB
 - C$1,279,9003 bd3 ba-- sqft5 Boreal Rd, Toronto, ON M9C 2E9For Sale
 MLS ID #W13548210, ROYAL LEPAGE MEADOWTOWNE REALTY. TRREB
 - C$1,299,0003 bd1 ba-- sqft102 Edgecroft Rd, Toronto, ON M8Z 2C3For Sale
 MLS ID #W13549582, REALTY ONE GROUP FLAGSHIP. TRREB
 - C$1,248,0002 bd3 ba-- sqft148 Martin Grove Rd, Toronto, ON M9B 4K9For SaleMLS ID #W13533858, RE/MAX PREMIER THE OP TEAM. TRREB
- C$1,199,0002 bd2 ba-- sqft23 Ashbourne Dr, Toronto, ON M9B 4H1For SaleMLS ID #W13457646, KELLER WILLIAMS PORTFOLIO REALTY. TRREB
- C$1,249,0005 bd3 ba-- sqft29 Tremont Rd, Toronto, ON M9B 3X3For SaleMLS ID #W13418002, RE/MAX PROFESSIONALS INC.. TRREB
- C$1,219,0004 bd2 ba-- sqft260 Renforth Dr, Toronto, ON M9C 2K9For SaleMLS ID #W13530872, RE/MAX PLUS CITY TEAM INC.. TRREB
- C$1,599,0003 bd2 ba-- sqft21 Oak Hampton Blvd, Toronto, ON M9A 2T9For SaleMLS ID #W13528312, MYSAK REALTY INC.. TRREB
- C$1,399,0005 bd3 ba-- sqft42 Broadfield Dr, Toronto, ON M9C 1L7For SaleMLS ID #W13218266, CENTURY 21 RED STAR REALTY INC.. TRREB
- C$1,449,9994 bd3 ba-- sqft7 Nipissing Dr, Toronto, ON M9B 4V4For SaleMLS ID #W13072398, CENTURY 21 PEOPLE`S CHOICE REALTY INC.. TRREB
- C$1,499,0003 bd2 ba-- sqft115 Ashbourne Dr, Toronto, ON M9B 4H9For SaleMLS ID #W13175834, KELLER WILLIAMS REFERRED URBAN REALTY. TRREB
- C$1,449,0005 bd2 ba-- sqft53 Burrows Ave, Toronto, ON M9B 4W8For SaleMLS ID #W13235726, Initia Real Estate. TRREB
- C$1,695,0002 bd2 ba-- sqft3985 Bloor St W, Toronto, ON M9B 1M2For SaleMLS ID #W13037960, KELLER WILLIAMS REFERRED URBAN REALTY. TRREB
- C$1,499,0003 bd4 ba-- sqft1160 Islington Ave, Toronto, ON M8Z 4S7For SaleMLS ID #W13492104, RE/MAX ULTIMATE REALTY INC.. TRREB
- C$1,369,0004 bd3 ba-- sqft7 Rathgar Ave, Toronto, ON M9C 2E7For SaleMLS ID #W13153932, SAGE REAL ESTATE LIMITED. TRREB
- C$1,589,0003 bd3 ba-- sqft119 Wedgewood Dr, Toronto, ON M9B 4J8For SaleMLS ID #W13236056, HOMELIFE/RESPONSE REALTY INC.. TRREB
- C$1,499,0004 bd3 ba2.2k sqft7 Rollins Pl, Toronto, ON M9B 3Y4For SaleMLS ID #40810921, Marius Mitrofan, Broker of Record, RE/MAX REALTRON MARIUS MITROFAN GROUP. ITSO
- C$1,695,0004 bd2 ba-- sqft3987 Bloor St W, Toronto, ON M9B 1M2For SaleMLS ID #W13037962, KELLER WILLIAMS REFERRED URBAN REALTY. TRREB
- C$1,695,0003 bd1 ba-- sqft3989 Bloor St W, Toronto, ON M9B 1M2For SaleMLS ID #W13037964, KELLER WILLIAMS REFERRED URBAN REALTY. TRREB
- Ontario
- Toronto Division
- Toronto
- M9B 1E9
- Islington
- 9 Downing St
Nearby cities
Nearby neighborhoods
Nearby zip codes
Other Toronto Topics
