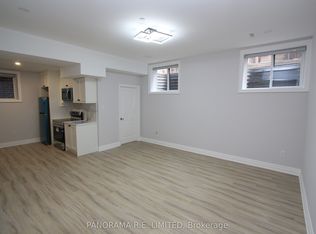
Welcome to 7 Nipissing Dr, a fully reimagined and exquisitely renovated detached residence in the prestigious Eatonville / Islington-City Centre West community. This exceptional home showcases a sophisticated open-concept design highlighted by soaring vaulted ceilings, creating a dramatic yet inviting living space filled with natural light. Every detail has been thoughtfully curated, featuring high-quality finishes, elegant flooring, and a seamless flow ideal for both upscale entertaining and comfortable family living. The designer-inspired interior is complemented by a suite of brand-new appliances, delivering both style and functionality in a true turnkey offering. The lower level includes a well-appointed kitchenette with the potential to be easily converted into a full kitchen-perfect for extended family living. Situated on a generous lot, the property also offers a private backyard retreat and ample parking. Located in one of Etobicoke's most desirable enclaves, just minutes to top-rated schools, parks, premium shopping, transit, and major highways including Hwy 427. A rare opportunity to own a luxurious, versatile home in one of Toronto's most established neighbourhoods. Please note according to city plans the existing floor area is 1290.95 sqft.
For sale
C$1,449,999
7 Nipissing Dr, Toronto, ON M9B 4V4
4beds
3baths
Single Family Residence
Built in ----
5,525 Square Feet Lot
$-- Zestimate®
C$--/sqft
C$-- HOA
What's special
Sophisticated open-concept designSoaring vaulted ceilingsHigh-quality finishesElegant flooringDesigner-inspired interiorBrand-new appliancesWell-appointed kitchenette
- 83 days |
- 32 |
- 3 |
Zillow last checked:
Listing updated:
Listed by:
CENTURY 21 PEOPLE`S CHOICE REALTY INC.
Source: TRREB,MLS®#: W13072398 Originating MLS®#: Toronto Regional Real Estate Board
Originating MLS®#: Toronto Regional Real Estate BoardFacts & features
Interior
Bedrooms & bathrooms
- Bedrooms: 4
- Bathrooms: 3
Heating
- Forced Air, Gas
Cooling
- Central Air
Features
- Flooring: Carpet Free
- Basement: Full,Finished
- Has fireplace: No
Interior area
- Living area range: 700-1100 null
Video & virtual tour
Property
Parking
- Total spaces: 6
- Parking features: Available
- Has garage: Yes
Features
- Pool features: None
- Waterfront features: None
Lot
- Size: 5,525 Square Feet
Details
- Parcel number: 075530227
Construction
Type & style
- Home type: SingleFamily
- Architectural style: Bungalow
- Property subtype: Single Family Residence
Materials
- Stone
- Foundation: Block
- Roof: Asphalt Shingle
Utilities & green energy
- Sewer: Sewer
Community & HOA
Location
- Region: Toronto
Financial & listing details
- Annual tax amount: C$5,550
- Date on market: 5/1/2026
CENTURY 21 PEOPLE`S CHOICE REALTY INC.
CENTURY 21 PEOPLE`S CHOICE REALTY INC.
By pressing Contact Agent, you agree that the real estate professional identified above may call/text you about your search, which may involve use of automated means and pre-recorded/artificial voices. You don't need to consent as a condition of buying any property, goods, or services. Message/data rates may apply. You also agree to our Terms of Use. Zillow does not endorse any real estate professionals. We may share information about your recent and future site activity with your agent to help them understand what you're looking for in a home.
Price history
Price history is unavailable.
Public tax history
Tax history is unavailable.
Climate risks
Neighborhood: Islington
Nearby schools
GreatSchools rating
No schools nearby
We couldn't find any schools near this home.
- C$1,8001 bd1 ba-- sqft11 Cronin Dr #2, Toronto, ON M9B4T7For Rent
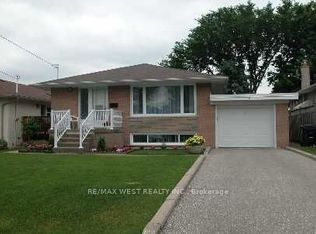
- C$1,199,0005 bd3 ba-- sqft26 Nipissing Dr, Toronto, ON M9B4V5For Sale
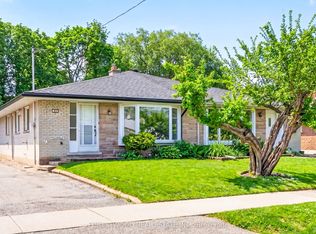
- C$949,0004 bd2 ba-- sqft22 Lormar Dr, Toronto, ON M9B4V6For Sale
- C$2,575,0006 bd5 ba-- sqft25 Cronin Dr, Toronto, ON M9B4T7New Construction

- C$--1 bd1 ba856 sqft340 The East Mall #1-BEDROOM, Toronto, ON M9B3Z6Off Market
- C$--1 bd1 ba519 sqft340 The East Mall #STUDIO, Toronto, ON M9B3Z6Off Market
- C$--2 bd1 ba1.1k sqft340 The East Mall #2-BEDROOM, Toronto, ON M9B3Z6Off Market
- C$--2 bd1 ba901 sqft340 The East Mall #1108077, Etobicoke, ON M9B3Z6Off Market
Similar homes
- C$1,495,0005 bd3 ba-- sqft25 Fenley Dr, Toronto, ON M9R 1M3For Sale
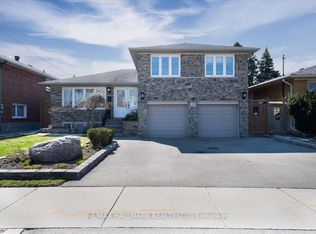 MLS ID #W13564842, RE/MAX HALLMARK REALTY LTD.. TRREB
 - C$1,199,8004 bd2 ba-- sqft260 Renforth Dr, Toronto, ON M9C 2K9For Sale
 MLS ID #W13530872, RE/MAX PLUS CITY TEAM INC.. TRREB
 - C$1,398,0004 bd4 ba-- sqft53F Dentonia Park Ave, Toronto, ON M4C 0A4For Sale
 MLS ID #E13592584, RE/MAX HALLMARK FIRST GROUP REALTY LTD.. TRREB
 - C$1,469,0003 bd3 ba-- sqft1126A Islington Ave, Toronto, ON M8Z 4S4For Sale
 MLS ID #W13216880, SUTTON GROUP REALTY SYSTEMS INC.. TRREB
 - C$1,499,9995 bd3 ba-- sqft644 Roselaire Trl, Mississauga, ON L5R 3C5For SaleMLS ID #W13566558, RE/MAX OPTIMUM REALTY. TRREB
- C$1,580,0004 bd3 ba-- sqft60 Doonaree Dr, Toronto, ON M3A 1M6For SaleMLS ID #C13593674, SOTHEBY'S INTERNATIONAL REALTY CANADA. TRREB
- C$1,099,9994 bd3 ba-- sqft80 Daisy Ave #30, Toronto, ON M8W 0B7For SaleMLS ID #W13590842, SOTHEBY'S INTERNATIONAL REALTY CANADA. TRREB
- C$1,449,0003 bd2 ba-- sqft337 Glen Rd, Toronto, ON M4W 2X4For SaleMLS ID #C13551714, INTERNATIONAL REALTY FIRM, INC.. TRREB
- C$1,689,0006 bd4 ba-- sqft7 Ivybridge Dr, Toronto, ON M9C 3R2For SaleMLS ID #W12805618, RE/MAX ABOUTOWNE REALTY CORP.. TRREB
- C$1,450,0006 bd5 ba-- sqft56 Broadlands Blvd, Toronto, ON M3A 1J3For SaleMLS ID #C13551498, CENTURY 21 PERCY FULTON LTD.. TRREB
- C$1,248,8004 bd4 ba-- sqft39 Cadillac Ave, Toronto, ON M3H 1S3For SaleMLS ID #C13569494, REMAX YOUR COMMUNITY REALTY. TRREB
- C$1,869,8853 bd4 ba-- sqft47 13th St, Toronto, ON M8V 3H3For SaleMLS ID #W13576306, RE/MAX REALTY ENTERPRISES INC.. TRREB
- C$1,299,9003 bd3 ba-- sqft3985 Taffey Cres, Mississauga, ON L5L 2A6For SaleMLS ID #W13542334, RE/MAX ABOUTOWNE REALTY CORP.. TRREB
- C$1,399,0004 bd5 ba-- sqft69 Holmstead Ave, Toronto, ON M4B 1T3For SaleMLS ID #E13480504, ROYAL LEPAGE SIGNATURE SUSAN GUCCI REALTY. TRREB
- C$1,468,0003 bd3 ba-- sqft55 Chilton Rd, Toronto, ON M4J 3C7For SaleMLS ID #E13435482, HOMELIFE LANDMARK RH REALTY. TRREB
- C$1,629,9003 bd3 ba-- sqft15 A Schell Ave, Toronto, ON M6E 2S7For SaleMLS ID #W12845328, SOTHEBY'S INTERNATIONAL REALTY CANADA. TRREB
- C$1,399,0005 bd5 ba-- sqft29 Butterworth Ave, Toronto, ON M1L 1H2New ConstructionMLS ID #E13533986, ROYAL LEPAGE SIGNATURE REALTY. TRREB
- C$1,995,0004 bd5 ba-- sqft34 Elliotwood Ct, Toronto, ON M2L 2P9For SaleMLS ID #C13599582, RE/MAX REALTRON BARRY COHEN HOMES INC.. TRREB
- C$1,099,0004 bd2 ba-- sqft873 6th St, Mississauga, ON L5E 1N5For SaleMLS ID #W13060600, ROYAL LEPAGE REAL ESTATE SERVICES LTD.. TRREB
- C$1,350,0004 bd3 ba-- sqft37 Brandy Cres, Vaughan, ON L4L 3C5For SaleMLS ID #N13467176, SUTTON GROUP OLD MILL REALTY INC.. TRREB
