Exceptional Renovated Bungalow in Prime Etobicoke Location Backing Onto Ravine. Set on a picturesque, tree-lined street in one of Etobicokes most desirable neighbourhoods, this exceptional bungalow sits proudly across from Centennial Park and backs onto the peaceful ravine and green space of Elmhurst Park. With a 2-car garage and 4-car driveway, this home combines curb appeal, thoughtful design, and true versatility. Completely renovated from top to bottom, the spacious main floor features three bright bedrooms, including a well-appointed primary with its own en suite, plus a second full bathroom. The modern kitchen flows seamlessly into the dining area, while the inviting living room offers plenty of space for relaxing and entertaining. Off the main foyer, a rare private den/office creates the perfect work-from-home setup or reading retreat. The fully finished walk-out basement is a standout feature, with its own separate entrance making it perfect as a self-contained rental unit or multigenerational living space. Offering a huge family/living room, three bedrooms (including one with a private en suite), a full second kitchen, its own dedicated laundry, a further full bathroom, and ample storage throughout. Enjoy a superb lifestyle surrounded by nature, with parks, trails, and recreation at your doorstep, while still being minutes from excellent schools, shopping, public transit, major highways, and Pearson Airport. This is a rare opportunity to own a turnkey property in an unbeatable location that truly has it all.
For sale
C$1,689,000
7 Ivybridge Dr, Toronto, ON M9C 3R2
6beds
4baths
Single Family Residence
Built in ----
5,921 Square Feet Lot
$-- Zestimate®
C$--/sqft
C$-- HOA
What's special
Picturesque tree-lined streetSpacious main floorThree bright bedroomsModern kitchenFully finished walk-out basementSeparate entranceFull second kitchen
- 151 days |
- 7 |
- 0 |
Zillow last checked:
Listing updated:
Listed by:
RE/MAX ABOUTOWNE REALTY CORP.
Source: TRREB,MLS®#: W12805618 Originating MLS®#: Toronto Regional Real Estate Board
Originating MLS®#: Toronto Regional Real Estate BoardFacts & features
Interior
Bedrooms & bathrooms
- Bedrooms: 6
- Bathrooms: 4
Primary bedroom
- Level: Main
- Dimensions: 4.27 x 3.45
Bedroom
- Level: Lower
- Dimensions: 3.35 x 2.9
Bedroom 2
- Level: Main
- Dimensions: 4.14 x 3.2
Bedroom 3
- Level: Main
- Dimensions: 3.6 x 3.05
Bedroom 4
- Level: Lower
- Dimensions: 4.23 x 3.38
Bedroom 5
- Level: Lower
- Dimensions: 3.38 x 2.68
Dining room
- Level: Main
- Dimensions: 3.2 x 2.29
Family room
- Level: Lower
- Dimensions: 7.74 x 3.96
Foyer
- Level: Main
- Dimensions: 1.8 x 1.7
Kitchen
- Level: Lower
- Dimensions: 4.6 x 2.86
Kitchen
- Level: Main
- Dimensions: 3.6 x 3.05
Laundry
- Level: Lower
- Dimensions: 1.5 x 1
Laundry
- Level: Main
- Dimensions: 0.8 x 0.8
Living room
- Level: Main
- Dimensions: 4.87 x 3.93
Office
- Level: Main
- Dimensions: 2.59 x 2.37
Heating
- Forced Air, Gas
Cooling
- Central Air
Features
- None
- Basement: Finished with Walk-Out,Separate Entrance
- Has fireplace: Yes
Interior area
- Living area range: 2500-3000 null
Video & virtual tour
Property
Parking
- Total spaces: 6
- Parking features: Private Double
- Has garage: Yes
Features
- Pool features: None
Lot
- Size: 5,921 Square Feet
- Features: Fenced Yard, Golf, Park, Place Of Worship, Public Transit, School
Construction
Type & style
- Home type: SingleFamily
- Architectural style: Bungalow
- Property subtype: Single Family Residence
Materials
- Brick
- Foundation: Concrete Block
- Roof: Asphalt Shingle
Utilities & green energy
- Sewer: Sewer
Community & HOA
Location
- Region: Toronto
Financial & listing details
- Annual tax amount: C$5,980
- Date on market: 2/20/2026
RE/MAX ABOUTOWNE REALTY CORP.
RE/MAX ABOUTOWNE REALTY CORP.
By pressing Contact Agent, you agree that the real estate professional identified above may call/text you about your search, which may involve use of automated means and pre-recorded/artificial voices. You don't need to consent as a condition of buying any property, goods, or services. Message/data rates may apply. You also agree to our Terms of Use. Zillow does not endorse any real estate professionals. We may share information about your recent and future site activity with your agent to help them understand what you're looking for in a home.
Price history
Price history is unavailable.
Public tax history
Tax history is unavailable.
Climate risks
Neighborhood: Eringate
Nearby schools
GreatSchools rating
No schools nearby
We couldn't find any schools near this home.
- C$2,1001 bd1 ba-- sqft14 Canerouth Dr, Toronto, ON M9C3R5For Rent

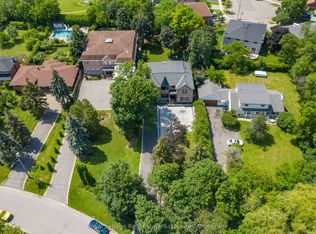
- C$1,799,9006 bd3 ba-- sqft94 Melbert Rd, Toronto, ON M9C3R1For Sale
- C$3,099,8888 bd6 ba-- sqft96 Elmcrest Rd, Toronto, ON M9C3R9For Sale
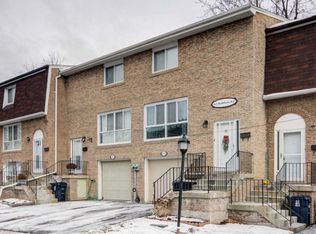
- C$--3 bd2 ba1.3k sqft615 Rathburn Rd #82, Toronto, ON M9C3T5Off Market
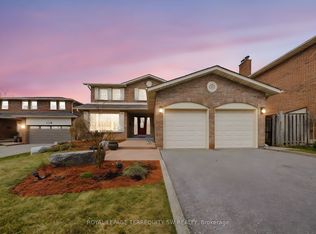
- C$809,8884 bd3 ba-- sqft625 Rathburn Rd #32, Toronto, ON M9C3T5For Sale
- C$1,8001 bd1 ba-- sqft16 Embers Dr #2, Toronto, ON M9C3E5For Rent
- C$570,0002 bd1 ba-- sqft420 Mill Rd #112, Toronto, ON M9C1Z1For Sale
- C$1,288,8005 bd2 ba-- sqft40 Carsbrooke Rd, Toronto, ON M9C3C1For Sale
Similar homes
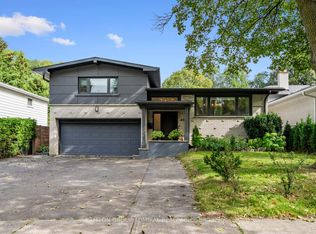
- C$1,899,0006 bd4 ba-- sqft1169 Carlo Ct, Mississauga, ON L4W 3N6For Sale
 MLS ID #W13570548, ROYAL LEPAGE TERREQUITY SW REALTY. TRREB
 - C$1,589,0004 bd3 ba-- sqft41 Waterford Dr, Toronto, ON M9R 2N5For Sale
 MLS ID #W13503958, SUTTON GROUP-ADMIRAL REALTY INC.. TRREB
 - C$1,749,8885 bd3 ba-- sqft44 Transwell Ave, Toronto, ON M2R 2J8For Sale
 MLS ID #C13572438, AXXESS REALTY CENTRE INC.. TRREB
 - C$1,199,8004 bd2 ba-- sqft260 Renforth Dr, Toronto, ON M9C 2K9For Sale
 MLS ID #W13530872, RE/MAX PLUS CITY TEAM INC.. TRREB
 - C$1,600,0004 bd4 ba-- sqft300 Canital Ct, Mississauga, ON L4Z 3B6For SaleMLS ID #W13505452, ROYAL LEPAGE REAL ESTATE SERVICES LTD.. TRREB
- C$1,649,9996 bd4 ba-- sqft4392 Grassland Cres, Mississauga, ON L5V 1E2For SaleMLS ID #W13103940, RE/MAX METROPOLIS REALTY. TRREB
- C$1,479,0007 bd4 ba-- sqft132 Stilecroft Dr, Toronto, ON M3J 1A9For SaleMLS ID #W13564600, RE/MAX REALTRON REALTY INC.. TRREB
- C$1,688,0004 bd2 ba-- sqft4 Quincy Cres, Toronto, ON M2J 1C4For SaleMLS ID #C13555008, RE/MAX IMPERIAL REALTY INC.. TRREB
- C$1,729,0005 bd4 ba-- sqft239 Torrens Ave, Toronto, ON M4J 2P6For SaleMLS ID #E13480116, RE/MAX HALLMARK REALTY LTD.. TRREB
- C$1,688,0006 bd5 ba-- sqft502 Apple Blossom Dr, Vaughan, ON L4J 9A3For SaleMLS ID #N13519562, SUTTON GROUP-ADMIRAL REALTY INC.. TRREB
- C$1,930,0005 bd4 ba-- sqft1531 Polesden Dr, Mississauga, ON L5G 4P8For SaleMLS ID #W13029250, Coldwell Banker Elevate Realty. TRREB
- C$1,649,9994 bd4 ba-- sqft1839 Fellen Pl, Mississauga, ON L5J 4S4For SaleMLS ID #W13539764, RE/MAX ESCARPMENT REALTY INC.. TRREB
- C$1,749,0004 bd3 ba-- sqft2212 Mississauga Rd, Mississauga, ON L5H 2K9For SaleMLS ID #W13021884, RE/MAX REAL ESTATE CENTRE INC.. TRREB
- C$1,899,9995 bd4 ba-- sqft1058 Agram Dr, Oakville, ON L6H 7L6For SaleMLS ID #W13580272, ROYAL LEPAGE FLOWER CITY REALTY. TRREB
- C$1,399,8505 bd4 ba-- sqft2477 Catherine Jean Ln, Mississauga, ON L5A 4B1For SaleMLS ID #W13488910, RE/MAX REALTY ENTERPRISES INC.. TRREB
- C$1,899,0007 bd4 ba-- sqft6150 Bankhead Ct, Mississauga, ON L5V 1L9For SaleMLS ID #W12800510, RE/MAX REAL ESTATE CENTRE INC.. TRREB
- C$1,399,0006 bd4 ba-- sqft317 Paisley Blvd W, Mississauga, ON L5B 2S7For SaleMLS ID #W13452160, LANDPOWER REAL ESTATE LTD.. TRREB
- C$1,499,9994 bd4 ba-- sqft1071 Westmount Ave, Mississauga, ON L5E 1X5For SaleMLS ID #W13502462, Royal LePage Real Estate Associates. TRREB
- C$1,538,0005 bd3 ba-- sqft5 Hopedale Ct, Mississauga, ON L5M 2G1For SaleMLS ID #W13492068, HOMELIFE NEW WORLD REALTY INC.. TRREB
- C$1,599,0005 bd2 ba-- sqft47 Ladyslipper Ct, Markham, ON L3T 2S6For SaleMLS ID #N13547780, PAUL ZAMMIT REAL ESTATE LTD.. TRREB
