Fantastic Bungalow In Prime Central Etobicoke Location Just Across From A Park. This exceptional property features: Large Open Concept Living & Dining Room With a Bay Window. Family-Sized Kitchen Combined With a Bright Breakfast Room. Three Spacious Bedrooms With Large Windows And Large Closets. Main bathroom with a Sun Tunnel. Beautiful Basement With a Separate Side Entrance Features a Huge Open Concept Great Room with Large Windows, Kitchen Rough-In And a French Door. Lower level has an Updated 4-Piece Bathroom. *Private Backyard *Super House. The coveted Eatonville neighborhood offers a premier lifestyle defined by its proximity to prestigious golf clubs and top-rated schools. Commuters will appreciate the seamless access to Kipling Station, GO Transit, Pearson Airport and major highways, placing the downtown core and the lakefront just minutes away. This vibrant location boasts incredible walkability, with boutique shops, gourmet groceries, and local dining right at your doorstep. For those who love the outdoors, nearby parks and scenic trails provide the perfect escape without sacrificing urban convenience. Note: some rooms are virtually staged.
For sale
C$949,000
22 Lormar Dr, Toronto, ON M9B 4V6
4beds
2baths
Single Family Residence
Built in ----
3,616 Square Feet Lot
$-- Zestimate®
C$--/sqft
C$-- HOA
What's special
- 43 days |
- 36 |
- 0 |
Zillow last checked:
Listing updated:
Listed by:
FORESTWOOD REAL ESTATE INC.
Source: TRREB,MLS®#: W13209424 Originating MLS®#: Toronto Regional Real Estate Board
Originating MLS®#: Toronto Regional Real Estate BoardFacts & features
Interior
Bedrooms & bathrooms
- Bedrooms: 4
- Bathrooms: 2
Heating
- Forced Air, Gas
Cooling
- Central Air
Features
- Flooring: Carpet Free
- Basement: Separate Entrance
- Has fireplace: No
Interior area
- Living area range: 1100-1500 null
Video & virtual tour
Property
Parking
- Total spaces: 3
Features
- Pool features: None
Lot
- Size: 3,616 Square Feet
Details
- Parcel number: 075530020
Construction
Type & style
- Home type: SingleFamily
- Architectural style: Bungalow
- Property subtype: Single Family Residence
Materials
- Brick
- Foundation: Concrete Block
- Roof: Shingle
Utilities & green energy
- Sewer: Sewer
Community & HOA
Location
- Region: Toronto
Financial & listing details
- Annual tax amount: C$4,404
- Date on market: 5/28/2026
FORESTWOOD REAL ESTATE INC.
FORESTWOOD REAL ESTATE INC.
By pressing Contact Agent, you agree that the real estate professional identified above may call/text you about your search, which may involve use of automated means and pre-recorded/artificial voices. You don't need to consent as a condition of buying any property, goods, or services. Message/data rates may apply. You also agree to our Terms of Use. Zillow does not endorse any real estate professionals. We may share information about your recent and future site activity with your agent to help them understand what you're looking for in a home.
Price history
Price history is unavailable.
Public tax history
Tax history is unavailable.
Climate risks
Neighborhood: Islington
Nearby schools
GreatSchools rating
No schools nearby
We couldn't find any schools near this home.
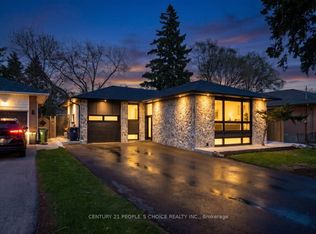
- C$1,449,9994 bd3 ba-- sqft7 Nipissing Dr, Toronto, ON M9B4V4For Sale
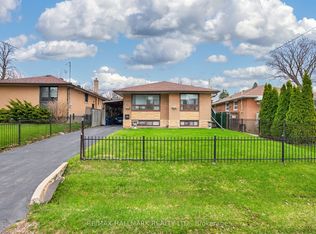
- C$1,029,0004 bd1 ba-- sqft27 Nipissing Dr, Toronto, ON M9B4V4For Sale
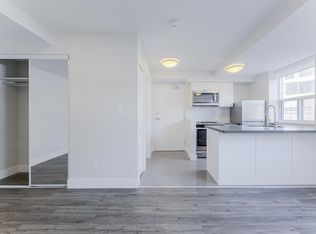
- C$--1 bd1 ba856 sqft340 The East Mall #1-BEDROOM, Toronto, ON M9B3Z6Off Market
- C$--1 bd1 ba519 sqft340 The East Mall #STUDIO, Toronto, ON M9B3Z6Off Market
- C$--2 bd1 ba1.1k sqft340 The East Mall #2-BEDROOM, Toronto, ON M9B3Z6Off Market
- C$--2 bd1 ba901 sqft340 The East Mall #1108077, Etobicoke, ON M9B3Z6Off Market
- C$1,8641 bd1 ba519 sqft340 The East Mall #1108125, Etobicoke, ON M9B3Z6For Rent
- C$--1 bd1 ba856 sqft340 The East Mall #1108126, Etobicoke, ON M9B3Z6Off Market
Similar homes
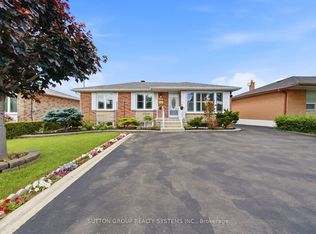
- C$949,9004 bd2 ba-- sqft2870 Weston Rd, Toronto, ON M9M 2S3For Sale
 MLS ID #W13536360, SUTTON GROUP REALTY SYSTEMS INC.. TRREB
 - C$799,0003 bd2 ba-- sqft45 Edilou Dr, Toronto, ON M8W 4B4For Sale
 MLS ID #W13540440, ENGEL & VOLKERS TORONTO CENTRAL. TRREB
 - C$899,9003 bd2 ba-- sqft6 Parkchester Rd, Toronto, ON M6M 2R9For Sale
 MLS ID #W13533500, ROYAL LEPAGE REAL ESTATE SERVICES LTD.. TRREB
 - C$1,049,0003 bd2 ba-- sqft1016 East Ave, Mississauga, ON L5E 1W8For Sale
 MLS ID #W13549298, SUTTON GROUP QUANTUM REALTY INC.. TRREB
 - C$898,0004 bd2 ba-- sqft40 Benway Dr, Toronto, ON M9W 1Z3For SaleMLS ID #W13482378, COLDWELL BANKER THE REAL ESTATE CENTRE. TRREB
- C$999,0003 bd4 ba-- sqft177 Surbray Grv, Mississauga, ON L5B 2E2For SaleMLS ID #W13543670, RE/MAX REAL ESTATE CENTRE INC.. TRREB
- C$1,049,0005 bd4 ba-- sqft1612 Wavell Cres, Mississauga, ON L4X 1X1For SaleMLS ID #W13288604, HOMELIFE/MIRACLE REALTY LTD. TRREB
- C$899,0004 bd2 ba-- sqft14 Dashwood Cres, Toronto, ON M9V 2N8For SaleMLS ID #W12995082, RE/MAX PROFESSIONALS INC.. TRREB
- C$975,0004 bd2 ba-- sqft26 Dellbrook Cres, Toronto, ON M9L 1E2For SaleMLS ID #W12993864, INTERNATIONAL REALTY FIRM, INC.. TRREB
- C$849,0004 bd3 ba-- sqft19 Davelayne Rd, Toronto, ON M9M 2A6For SaleMLS ID #W13480390, RE/MAX PROFESSIONALS INC.. TRREB
- C$898,0004 bd2 ba-- sqft769 Eaglemount Cres, Mississauga, ON L5C 1H2For SaleMLS ID #W13466376, Royal LePage Real Estate Associates. TRREB
- C$899,9995 bd3 ba-- sqft4 Furness Cres, Toronto, ON M9V 3V1For SaleMLS ID #W13231118, CENTURY 21 PEOPLE`S CHOICE REALTY INC.. TRREB
- C$849,9995 bd2 ba-- sqft33 Kendleton Dr, Toronto, ON M9V 1T9For SaleMLS ID #W13437674, INTERNATIONAL REALTY FIRM, INC.. TRREB
- C$849,9003 bd2 ba-- sqft11 Goldsboro Rd, Toronto, ON M9L 1A6For SaleMLS ID #W13483576, CAPITAL NORTH REALTY CORPORATION. TRREB
- C$949,9993 bd2 ba-- sqft34 Plainsman Rd, Mississauga, ON L5N 1C7For SaleMLS ID #W13246718, ROYAL LEPAGE MEADOWTOWNE REALTY. TRREB
- C$769,9004 bd2 ba-- sqft25 Fordwich Cres, Toronto, ON M9W 2T3For SaleMLS ID #W13020316, REMAX YOUR COMMUNITY REALTY. TRREB
- C$1,099,0006 bd5 ba-- sqft1004 Queensbridge Dr, Mississauga, ON L5C 3R1For SaleMLS ID #W13535004, RE/MAX REALTY SPECIALISTS INC.. TRREB
- C$879,9003 bd2 ba-- sqft37 Newlin Cres, Toronto, ON M3L 1X5For SaleMLS ID #W13483244, SPECTRUM REALTY SERVICES INC.. TRREB
- C$899,9006 bd3 ba-- sqft23 Abell Dr, Brampton, ON L6V 2W1For SaleMLS ID #W13542986, ROYAL LEPAGE SIGNATURE REALTY. TRREB
- C$1,080,0004 bd3 ba-- sqft34 John Lindsay Ct, Toronto, ON M3L 2K1For SaleMLS ID #W13439470, ROYAL LEPAGE REAL ESTATE SERVICES LTD.. TRREB
- Ontario
- Toronto Division
- Toronto
- M9B 4V6
- Islington
- 22 Lormar Dr
Nearby cities
Nearby neighborhoods
Nearby zip codes
Other Toronto Topics
