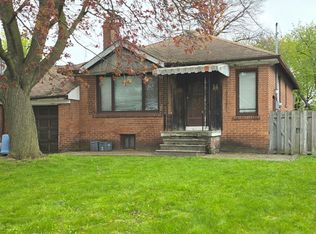
**CENTRAL ETOBICOKE**Rare opportunity to secure a property with an exceptional oversized lot! 59.12 x 161.16. Renovate or build! Ideal opportunity for builders, developers, investors, or build your dream home, on a premium lot. Exclusive location in a family-friendly neighborhood, surrounded by mature trees and luxurious custom homes. High demand area close to shopping, parks, pool, rink and top-rated public and catholic schools. Short walk to Kipling Subway Station, and GO Train. Easy access to major highways, Pearson Airport and everyday amenities. Properties with this type of lot size and redevelopment potential are increasingly difficult to find in Etobicoke!
For sale
C$1,589,000
119 Wedgewood Dr, Toronto, ON M9B 4J8
3beds
3baths
Single Family Residence
Built in ----
9,527 Square Feet Lot
$-- Zestimate®
C$--/sqft
C$-- HOA
What's special
Surrounded by mature trees
- 56 days |
- 7 |
- 0 |
Zillow last checked:
Listing updated:
Listed by:
HOMELIFE/RESPONSE REALTY INC.
Source: TRREB,MLS®#: W13236056 Originating MLS®#: Toronto Regional Real Estate Board
Originating MLS®#: Toronto Regional Real Estate BoardFacts & features
Interior
Bedrooms & bathrooms
- Bedrooms: 3
- Bathrooms: 3
Bedroom
- Level: Second
- Dimensions: 4.48 x 3.93
Bedroom
- Level: Second
- Dimensions: 5.24 x 4
Bedroom
- Level: Main
- Dimensions: 3.78 x 3.99
Dining room
- Level: Main
- Dimensions: 3.39 x 2.56
Kitchen
- Level: Main
- Dimensions: 3.39 x 3.08
Living room
- Level: Main
- Dimensions: 4.63 x 4.18
Other
- Level: Lower
- Dimensions: 2.77 x 2.77
Recreation
- Level: Lower
- Dimensions: 6.74 x 5.64
Sunroom
- Level: Main
- Dimensions: 3.69 x 2.83
Heating
- Forced Air, Wood
Cooling
- Central Air
Features
- Primary Bedroom - Main Floor, Storage
- Basement: Full
- Has fireplace: Yes
- Fireplace features: Wood Burning
Interior area
- Living area range: 1100-1500 null
Property
Parking
- Total spaces: 5
- Parking features: Private Double, Garage Door Opener
- Has garage: Yes
Accessibility
- Accessibility features: Accessible Public Transit Nearby
Features
- Stories: 1.5
- Has private pool: Yes
- Pool features: Community
Lot
- Size: 9,527 Square Feet
- Features: Hospital, Library, Park, Place Of Worship, Public Transit, School
Details
- Additional structures: Fence - Partial
- Parcel number: 075450049
Construction
Type & style
- Home type: SingleFamily
- Property subtype: Single Family Residence
Materials
- Stucco (Plaster)
- Foundation: Block
- Roof: Shingle
Utilities & green energy
- Sewer: Sewer
Community & HOA
Location
- Region: Toronto
Financial & listing details
- Annual tax amount: C$6,055
- Date on market: 6/3/2026
HOMELIFE/RESPONSE REALTY INC.
HOMELIFE/RESPONSE REALTY INC.
By pressing Contact Agent, you agree that the real estate professional identified above may call/text you about your search, which may involve use of automated means and pre-recorded/artificial voices. You don't need to consent as a condition of buying any property, goods, or services. Message/data rates may apply. You also agree to our Terms of Use. Zillow does not endorse any real estate professionals. We may share information about your recent and future site activity with your agent to help them understand what you're looking for in a home.
Price history
Price history is unavailable.
Public tax history
Tax history is unavailable.
Climate risks
Neighborhood: Islington
Nearby schools
GreatSchools rating
No schools nearby
We couldn't find any schools near this home.
- C$4,444,0005 bd7 ba-- sqft122 Ashbourne Dr, Toronto, ON M9B4H8For Sale
- C$1,499,0003 bd2 ba-- sqft115 Ashbourne Dr, Toronto, ON M9B4H9For Sale
- C$--2 bd1 ba1.1k sqft6 Burnelm Dr #2, Toronto, ON M9B4N3Off Market
- C$2,498,0004 bd4 ba-- sqft146 Martin Grove Rd, Toronto, ON M9B4K9For Sale
- C$2,188,8006 bd5 ba-- sqft76 Ashbourne Dr, Toronto, ON M9B4H5For Sale
- C$2,890,0005 bd4 ba-- sqft151 Shaver Ave N, Toronto, ON M9B4P1For Sale
- C$3,2003 bd2 ba-- sqft249 Burnhamthorpe Rd, Toronto, ON M9B1Z6For Rent
- C$1,688,8002 bd2 ba-- sqft216 Shaver Ave N, Toronto, ON M9B4P3For Sale
Similar homes
- C$1,600,0003 bd2 ba-- sqft14 Northglen Ave, Toronto, ON M9B 4R6For Sale
 MLS ID #W13230376, HOMELIFE/5 STAR REALTY LTD.. TRREB
 - C$1,695,0004 bd2 ba-- sqft3987 Bloor St W, Toronto, ON M9B 1M2For Sale
 MLS ID #W13037962, KELLER WILLIAMS REFERRED URBAN REALTY. TRREB
 - C$1,695,0003 bd1 ba-- sqft3989 Bloor St W, Toronto, ON M9B 1M2For SaleMLS ID #W13037964, KELLER WILLIAMS REFERRED URBAN REALTY. TRREB
- C$1,695,0004 bd2 ba-- sqft3991 Bloor St W, Toronto, ON M9B 1M2For SaleMLS ID #W13037966, KELLER WILLIAMS REFERRED URBAN REALTY. TRREB
- C$1,695,0002 bd2 ba-- sqft3985 Bloor St W, Toronto, ON M9B 1M2For SaleMLS ID #W13037960, KELLER WILLIAMS REFERRED URBAN REALTY. TRREB
- C$1,399,0002 bd1 ba-- sqft9 Downing St, Toronto, ON M9B 1E9For SaleMLS ID #W13553028, HARVEY KALLES REAL ESTATE LTD.. TRREB
- C$1,425,8884 bd3 ba-- sqft33 Waterford Dr, Toronto, ON M9R 2N5For SaleMLS ID #W13440786, SNOBAR REALTY GROUP INC.. TRREB
- C$1,398,0004 bd2 ba-- sqft32 Sellmar Rd, Toronto, ON M9P 3E6For SaleMLS ID #W13588748, RE/MAX PROFESSIONALS INC.. TRREB
- C$1,199,0005 bd3 ba-- sqft26 Nipissing Dr, Toronto, ON M9B 4V5For SaleMLS ID #W13555152, RE/MAX WEST REALTY INC.. TRREB
- C$1,299,0003 bd1 ba-- sqft102 Edgecroft Rd, Toronto, ON M8Z 2C3For SaleMLS ID #W13549582, REALTY ONE GROUP FLAGSHIP. TRREB
- C$1,549,0005 bd2 ba-- sqft3056 Parkerhill Rd, Mississauga, ON L5B 1V5For SaleMLS ID #W13211258, ROYAL LEPAGE TERREQUITY REALTY. TRREB
- C$1,599,0004 bd2 ba-- sqft10 Broadview Ave, Mississauga, ON L5H 2S9For SaleMLS ID #W12861964, RE/MAX PROFESSIONALS INC.. TRREB
- C$1,299,0003 bd3 ba-- sqft4026 Wilcox Rd, Mississauga, ON L4Z 1B7For SaleMLS ID #W13474168, INTERNATIONAL REALTY FIRM, INC.. TRREB
- C$1,249,0003 bd2 ba-- sqft4 Elton Cres, Toronto, ON M8W 2X8For SaleMLS ID #W13211148, RE/MAX REALTY SPECIALISTS INC.. TRREB
- C$1,598,0004 bd3 ba-- sqft508 Vanessa Cres, Mississauga, ON L5H 2N3For SaleMLS ID #W13059188, RE/MAX PROFESSIONALS INC.. TRREB
- C$1,598,0004 bd3 ba-- sqft66 Burndale Ave, Toronto, ON M2N 1S7For SaleMLS ID #C13530136, ROYAL LEPAGE TERREQUITY CONFIDENCE REALTY. TRREB
- C$1,525,0003 bd1 ba-- sqft1610 Magenta Ct, Mississauga, ON L5G 3A7For SaleMLS ID #W13144594, RE/MAX WEST REALTY INC.. TRREB
- C$1,498,0003 bd2 ba-- sqft27 Westgate Blvd, Toronto, ON M3H 1N8For SaleMLS ID #C13505254, RE/MAX REALTRON REALTY INC.. TRREB
- C$1,189,0004 bd2 ba-- sqft34 Paragon Rd, Toronto, ON M9R 1J8For SaleMLS ID #W13422180, SUTTON GROUP-ADMIRAL REALTY INC.. TRREB
- C$1,499,9004 bd2 ba-- sqft1348 Hollyrood Ave, Mississauga, ON L5G 3J4For SaleMLS ID #W13059042, ROYAL LEPAGE CERTIFIED REALTY. TRREB
