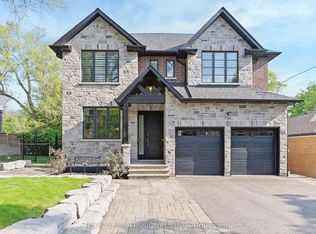
Step inside this breathtaking 5000+ sqft residence, where every detail embodies sophistication and comfort. The grand foyer welcomes you with soaring ceilings, leading to expansive living areas featuring custom millwork & designer notes from hardwood floors to ceilings. Experience culinary excellence in the gourmet kitchen, beautifully appointed with modern cabinetry, Italian porcelain countertops & premium Miele appliances. The adjacent full prep kitchen with a secondary range hood, cooktop & dishwasher ensures that your main kitchen remains flawless for your guests while you cook up a storm. Retreat to 1 of 2 private primary suites, complete with a spa-inspired ensuite, deep soaking tub, and bespoke walk-in closets. Entertain effortlessly in the lower level complete with home theatre built-in speakers, custom wine/cigar fridges, walk out to lower courtyard all finished in impeccable style. Glass walls open to a backyard with resort quality amenities featuring a generous size pool, landscape lighting, outdoor hot water shower, stone & granite bar & a glass enclosed cabana, offering the perfect blend of serenity and grandeur. From smart home automation to the private study to a seamless transit of indoor & outdoor space, every corner of this residence is curated for refined living. To explore the rest of this unparalleled lifestyle you simply need to call your agent and book an appointment.
For sale
C$4,444,000
122 Ashbourne Dr, Toronto, ON M9B 4H8
5beds
7baths
Single Family Residence
Built in ----
9,527 Square Feet Lot
$-- Zestimate®
C$--/sqft
C$-- HOA
What's special
Custom millworkHardwood floorsGourmet kitchenModern cabinetryItalian porcelain countertopsPremium miele appliancesSpa-inspired ensuite
- 92 days |
- 58 |
- 4 |
Zillow last checked:
Listing updated:
Listed by:
RE/MAX PROFESSIONALS INC.
Source: TRREB,MLS®#: W13026132 Originating MLS®#: Toronto Regional Real Estate Board
Originating MLS®#: Toronto Regional Real Estate BoardFacts & features
Interior
Bedrooms & bathrooms
- Bedrooms: 5
- Bathrooms: 7
Primary bedroom
- Level: Second
- Dimensions: 4.68 x 4.02
Primary bedroom
- Level: Second
- Dimensions: 6.51 x 5.22
Bedroom 3
- Level: Second
- Dimensions: 5.22 x 4.62
Bedroom 4
- Level: Second
- Dimensions: 4.64 x 4
Bedroom 5
- Level: Basement
- Dimensions: 4.87 x 3.86
Dining room
- Level: Main
- Dimensions: 5.07 x 4.13
Exercise room
- Level: Basement
- Dimensions: 7.73 x 5.72
Family room
- Level: Main
- Dimensions: 9.21 x 5.06
Foyer
- Level: Main
- Dimensions: 9.55 x 2.89
Game room
- Level: Basement
- Dimensions: 5.72 x 4.87
Kitchen
- Level: Main
- Dimensions: 5.06 x 4.07
Laundry
- Level: Second
- Dimensions: 2.52 x 1.83
Laundry
- Level: Basement
- Dimensions: 2.03 x 1.83
Living room
- Level: Main
- Dimensions: 4.13 x 4.07
Office
- Level: Main
- Dimensions: 4.57 x 2.52
Pantry
- Level: Main
- Dimensions: 4.15 x 1.98
Recreation
- Level: Basement
- Dimensions: 7.73 x 5.72
Heating
- Forced Air, Gas
Cooling
- Central Air
Appliances
- Included: Bar Fridge, Water Heater, Water Heater Owned
Features
- ERV/HRV, Floor Drain, Water Meter
- Flooring: Carpet Free
- Basement: Finished with Walk-Out,Full
- Has fireplace: Yes
- Fireplace features: Family Room, Natural Gas, Recreation Room
Interior area
- Living area range: 5000 + null
Video & virtual tour
Property
Parking
- Total spaces: 6
- Parking features: Private Double, Garage Door Opener
- Has garage: Yes
Accessibility
- Accessibility features: 32 Inch Min Doors, Hallway Width 42 Inches or More, Lever Door Handles, Open Floor Plan
Features
- Stories: 2
- Patio & porch: Deck, Patio, Porch
- Exterior features: Built-In-BBQ, Landscape Lighting, Lawn Sprinkler System, Recreational Area
- Has private pool: Yes
- Pool features: On Ground, Outdoor Pool, Salt Water
Lot
- Size: 9,527 Square Feet
- Features: Electric Car Charger, Fenced Yard
- Topography: Flat
Details
- Additional structures: Fence - Full, Gazebo
- Parcel number: 075450062
- Other equipment: Intercom
Construction
Type & style
- Home type: SingleFamily
- Property subtype: Single Family Residence
Materials
- Brick, Stone
- Foundation: Concrete, Poured Concrete, Slab, Wood Frame
- Roof: Asphalt Shingle
Utilities & green energy
- Sewer: Sewer
- Water: Water System
Community & HOA
Community
- Security: Alarm System, Carbon Monoxide Detector(s)
Location
- Region: Toronto
Financial & listing details
- Annual tax amount: C$6,153
- Date on market: 4/21/2026
RE/MAX PROFESSIONALS INC.
RE/MAX PROFESSIONALS INC.
By pressing Contact Agent, you agree that the real estate professional identified above may call/text you about your search, which may involve use of automated means and pre-recorded/artificial voices. You don't need to consent as a condition of buying any property, goods, or services. Message/data rates may apply. You also agree to our Terms of Use. Zillow does not endorse any real estate professionals. We may share information about your recent and future site activity with your agent to help them understand what you're looking for in a home.
Price history
Price history is unavailable.
Public tax history
Tax history is unavailable.
Climate risks
Neighborhood: Islington
Nearby schools
GreatSchools rating
No schools nearby
We couldn't find any schools near this home.
- C$1,589,0003 bd3 ba-- sqft119 Wedgewood Dr, Toronto, ON M9B4J8For Sale

- C$1,499,0003 bd2 ba-- sqft115 Ashbourne Dr, Toronto, ON M9B4H9For Sale
- C$2,498,0004 bd4 ba-- sqft146 Martin Grove Rd, Toronto, ON M9B4K9For Sale
- C$--2 bd1 ba1.1k sqft6 Burnelm Dr #2, Toronto, ON M9B4N3Off Market
- C$3,2003 bd2 ba-- sqft249 Burnhamthorpe Rd, Toronto, ON M9B1Z6For Rent
- C$3,8004 bd3 ba-- sqft154 Martin Grove Rd, Toronto, ON M9B4K9For Rent
- C$2,188,8006 bd5 ba-- sqft76 Ashbourne Dr, Toronto, ON M9B4H5For Sale
- C$4,090,0006 bd6 ba-- sqft19 Lorraine Gdns, Toronto, ON M9B4Z5For Sale
Similar homes
- C$3,299,0004 bd5 ba-- sqft14 Westglen Cres, Toronto, ON M9B 4R1For Sale
 MLS ID #W13502892, RE/MAX REALTRON REALTY INC.. TRREB
 - C$4,549,0005 bd6 ba-- sqft12 Bernice Ave, Toronto, ON M8Y 1Z6For Sale
 MLS ID #W13123240, HOMELIFE LANDMARK REALTY INC.. TRREB
 - C$4,450,0005 bd6 ba-- sqft468 Saville Cres, Oakville, ON L6L 3V1New Construction
 MLS ID #W13591888, SAM MCDADI REAL ESTATE INC.. TRREB
 - C$3,598,0005 bd6 ba-- sqft146 Thompson Ave, Toronto, ON M8Z 3V2For Sale
 MLS ID #W13151384, RE/MAX PROFESSIONALS INC.. TRREB
 - C$3,999,9955 bd7 ba-- sqft20 Sunbeam Ave, Toronto, ON M3H 1W7For SaleMLS ID #C13547926, RE/MAX REALTRON REALTY INC.. TRREB
- C$4,550,0005 bd7 ba-- sqft734 Avenue Rd, Toronto, ON M5P 2K1New ConstructionMLS ID #C13540690, SOTHEBY'S INTERNATIONAL REALTY CANADA. TRREB
- C$3,698,0004 bd5 ba-- sqft64 Thompson Ave, Toronto, ON M8Z 3T4For SaleMLS ID #W13056992, RE/MAX WEST REALTY INC.. TRREB
- C$2,690,0007 bd7 ba-- sqft50 Beckwith Rd E, Toronto, ON M9C 3Y1For SaleMLS ID #W13589074, REAL ESTATE ADVISORS INC.. TRREB
- C$4,599,0006 bd9 ba-- sqft116 Oak Ave, Richmond Hill, ON L4C 6R7For SaleMLS ID #N13565842, RE/MAX REALTRON REALTY INC.. TRREB
- C$3,995,0005 bd4 ba-- sqft5 Braemar Ave, Toronto, ON M5P 2L1For SaleMLS ID #C13456098, HARVEY KALLES REAL ESTATE LTD.. TRREB
- C$4,750,0006 bd7 ba-- sqft18785 The Gore Rd, Caledon, ON L7E 0W5For SaleMLS ID #W13565596, RE/MAX REALTY SPECIALISTS INC.. TRREB
- C$4,688,0005 bd6 ba-- sqft585 Bedford Park Ave, Toronto, ON M5M 1K4For SaleMLS ID #C13199882, HARVEY KALLES REAL ESTATE LTD.. TRREB
- C$2,999,0006 bd6 ba-- sqft9 Roxaline St, Toronto, ON M9P 2Y6For SaleMLS ID #W13138630, RE/MAX REALTRON REALTY INC.. TRREB
- C$3,899,0005 bd6 ba-- sqft38 Ridgevale Dr, Toronto, ON M6A 1K8For SaleMLS ID #C13488052, RE/MAX REALTRON REALTY INC.. TRREB
- C$4,995,0005 bd6 ba-- sqft215 Lonsmount Dr, Toronto, ON M5P 2Y6For SaleMLS ID #C13021760, RE/MAX REALTRON BARRY COHEN HOMES INC.. TRREB
- C$4,499,0005 bd6 ba-- sqft215 Northwood Dr, Toronto, ON M2M 2K5For SaleMLS ID #C13023270, RE/MAX HALLMARK REALTY LTD.. TRREB
- C$4,388,0005 bd6 ba-- sqft35 Foxwarren Dr, Toronto, ON M2K 1L1New ConstructionMLS ID #C13461940, RE/MAX REALTRON REALTY INC.. TRREB
- C$3,195,0005 bd6 ba-- sqft7 Bentley Dr, Toronto, ON M8Z 3L9New ConstructionMLS ID #W13450568, REALTY ONE GROUP FLAGSHIP. TRREB
- C$2,998,0004 bd4 ba-- sqft9 Bernice Ave, Toronto, ON M8Y 1Z5For SaleMLS ID #W13533140, RE/MAX PROFESSIONALS INC.. TRREB
- C$4,288,0006 bd7 ba-- sqft16 Ballyronan Rd, Toronto, ON M3B 1V1For SaleMLS ID #C13482222, RE/MAX REALTRON REALTY INC.. TRREB
