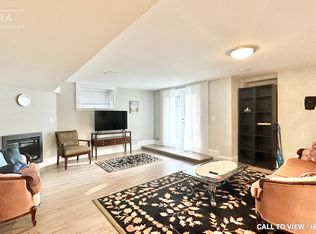
Modern architect designed custom home where every detail was considered, built for multigenerational living with nothing left to renovate. On the main floor, a private primary suite with heated floor ensuite, walk-in closet and terrace walk-out gives parents or in-laws their own retreat, or serves as an ideal home office. From the lit staircase to the 351sqft covered terrace, every piece of custom carpentry was built by a master carpenter. The terrace's built-in fireplace extends the living space outdoors for long three-season evenings. The german SieMatic kitchen with built-in appliances and leather finish stone counters opens to a family room beneath 14' clerestory windows, the natural gathering place for everyday meals and hosting. Upstairs the primary retreat offers a Versace porcelain spa bath with steam shower and heated floors, a boutique style walk-in closet, and a laundry on the bedroom level for everyday ease. The finished walkout lower level gives extended family or guests their own space, with a second kitchen, two bedrooms and a 24'x20' recreation room ready for movie nights or a home gym. Approx 2,900 sqft above grade plus 1,360 sqft below; 4+2 bedrooms, 5 baths. Walk to top-rated French and English schools and Wedgewood park, minutes to Kipling Subway, Go Transit and Hwy 427.
For sale
C$2,400,000
118 Martin Grove Rd, Toronto, ON M9B 4K5
6beds
5baths
Single Family Residence
Built in ----
5,004 Square Feet Lot
$-- Zestimate®
C$--/sqft
C$-- HOA
What's special
Walk-in closetTerrace walk-outBoutique style walk-in closet
- 11 hours
- 13
- 0
Zillow last checked:
Listing updated:
Listed by:
RIGHT AT HOME REALTY INC.
Source: TRREB,MLS®#: W14176380 Originating MLS®#: Toronto Regional Real Estate Board
Facts & features
Interior
Bedrooms & bathrooms
- Bedrooms: 6
- Bathrooms: 5
Primary bedroom
- Level: Second
- Dimensions: 6 x 4.95
Primary bedroom
- Level: Main
- Dimensions: 4.79 x 3.38
Bedroom
- Level: Basement
- Dimensions: 3.23 x 2.87
Bedroom 2
- Level: Second
- Dimensions: 4.45 x 3.89
Bedroom 3
- Level: Second
- Dimensions: 4.45 x 3.3
Bedroom 5
- Level: Basement
- Dimensions: 3.15 x 3.06
Breakfast
- Level: Main
- Dimensions: 4.5 x 2.7
Dining room
- Level: Basement
- Dimensions: 7.5 x 5.7
Dining room
- Level: Main
- Dimensions: 6.74 x 6.44
Family room
- Level: Main
- Dimensions: 4.5 x 3.38
Kitchen
- Level: Main
- Dimensions: 4.79 x 4.5
Living room
- Level: Main
- Dimensions: 6.74 x 6.44
Living room
- Level: Basement
- Dimensions: 7.5 x 5.7
Recreation
- Level: Basement
- Dimensions: 7.4 x 6
Heating
- Forced Air, Gas
Cooling
- Central Air
Appliances
- Included: Built-In Oven
Features
- Central Vacuum, Floor Drain, Guest Accommodations, Primary Bedroom - Main Floor
- Basement: Full,Finished with Walk-Out
- Has fireplace: Yes
- Fireplace features: Electric
Interior area
- Living area range: 2500-3000 null
Property
Parking
- Total spaces: 4.5
- Parking features: Private
- Has garage: Yes
Features
- Stories: 2
- Patio & porch: Deck
- Exterior features: Landscaped, Lawn Sprinkler System
- Pool features: None
Lot
- Size: 5,004 Square Feet
- Features: Electric Car Charger, Park, Place Of Worship, Public Transit
Details
- Parcel number: 075450150
Construction
Type & style
- Home type: SingleFamily
- Property subtype: Single Family Residence
Materials
- Stucco (Plaster)
- Foundation: Poured Concrete
- Roof: Asphalt Shingle
Utilities & green energy
- Sewer: Sewer
Community & HOA
Location
- Region: Toronto
Financial & listing details
- Annual tax amount: C$11,319
- Date on market: 11/12/2026
Price history
Price history is unavailable.
Public tax history
Tax history is unavailable.
Climate risks
Neighborhood: Islington
Nearby schools
GreatSchools rating
No schools nearby
We couldn't find any schools near this home.
Similar homes
- C$2,235,0005 bd5 ba-- sqft35 Burnelm Dr, Toronto, ON M9B 4N2For Sale
 MLS ID #W13856934, RIGHT AT HOME REALTY INC.. TRREB
- C$1,990,0005 bd3 ba-- sqft6 Fairhaven Dr, Toronto, ON M9P 2P6For Sale
 MLS ID #W14164220, CITIBLOC REALTY. TRREB
- C$2,699,0005 bd5 ba-- sqft8 Nora Rd, Toronto, ON M9A 1C9For Sale
 MLS ID #W13513548, FOREST HILL REAL ESTATE INC.. TRREB
- C$2,580,0005 bd5 ba-- sqft12 Thames Ave, Toronto, ON M8W 2N6For Sale
 MLS ID #W13778680, RIGHT AT HOME REALTY INC.. TRREB
