Luxury Living With Breathtaking Lake Ontario Views, A stunning masterpiece showcasing exceptional craftsmanship and high-end finishes throughout, ideally located near Prince of Wales Park. Featuring oversized floor-to-ceiling windows and doors, filling the home with natural light and showcasing beautiful lake views. The chef-inspired kitchen boasts premium built-in Thermador appliances, an oversized island and custom cabinetry. Elegant custom millwork, soaring ceilings, glass railings and open-riser staircase add a touch of sophistication. Enjoy heated floors in the primary ensuite and basement, a walkout basement and spacious deck. Ideally located close to Lake Ontario, parks, schools, shopping, transit, highways and downtown. A perfect blend of luxury, comfort and convenience!
For sale
C$1,995,000
18 4th St, Toronto, ON M8V 2Y3
3beds
4baths
Single Family Residence
Built in ----
3,075 Square Feet Lot
$-- Zestimate®
C$--/sqft
C$-- HOA
What's special
Breathtaking lake ontario viewsNatural lightBeautiful lake viewsChef-inspired kitchenPremium built-in thermador appliancesOversized islandCustom cabinetry
- 4 days
- 11
- 0
Zillow last checked:
Listing updated:
Listed by:
BRIDGECAN REALTY CORP.
Source: TRREB,MLS®#: W14154486 Originating MLS®#: Toronto Regional Real Estate Board
Facts & features
Interior
Bedrooms & bathrooms
- Bedrooms: 3
- Bathrooms: 4
Primary bedroom
- Description: Primary Bedroom
- Level: Second
- Area: 28.18 Square Meters
- Area source: Other
- Dimensions: 4.72 x 5.97
Bedroom 2
- Description: Bedroom 2
- Level: Second
- Area: 11.61 Square Meters
- Area source: Other
- Dimensions: 3.13 x 3.71
Bedroom 3
- Description: Bedroom 3
- Level: Second
- Area: 16.93 Square Meters
- Area source: Other
- Dimensions: 4.13 x 4.10
Den
- Description: Den
- Level: Basement
- Area: 10.82 Square Meters
- Area source: Other
- Dimensions: 3.23 x 3.35
Dining room
- Description: Dining Room
- Level: Main
- Area: 16.54 Square Meters
- Area source: Other
- Dimensions: 2.77 x 5.97
Family room
- Description: Family Room
- Level: Main
- Area: 25.49 Square Meters
- Area source: Other
- Dimensions: 4.27 x 5.97
Kitchen
- Description: Kitchen
- Level: Main
- Area: 35.64 Square Meters
- Area source: Other
- Dimensions: 5.97 x 5.97
Living room
- Description: Living Room
- Level: Main
- Area: 16.27 Square Meters
- Area source: Other
- Dimensions: 4.27 x 3.81
Recreation
- Description: Recreation
- Level: Basement
- Area: 29.46 Square Meters
- Area source: Other
- Dimensions: 5.28 x 5.58
Heating
- Forced Air, Gas
Cooling
- Central Air
Features
- Other
- Basement: Finished,Walk-Up Access
- Has fireplace: Yes
Interior area
- Living area range: 2000-2500 null
Property
Parking
- Total spaces: 3
- Parking features: Available
- Has attached garage: Yes
Features
- Stories: 2
- Pool features: None
Lot
- Size: 3,075 Square Feet
Details
- Parcel number: 076110548
Construction
Type & style
- Home type: SingleFamily
- Property subtype: Single Family Residence
Materials
- Aluminum Siding, Stone
- Foundation: Stone
- Roof: Asphalt Shingle
Utilities & green energy
- Sewer: Sewer
Community & HOA
Location
- Region: Toronto
Financial & listing details
- Annual tax amount: C$9,343
- Date on market: 11/5/2026
Price history
Price history is unavailable.
Public tax history
Tax history is unavailable.
Climate risks
Neighborhood: New Toronto
Nearby schools
GreatSchools rating
No schools nearby
We couldn't find any schools near this home.
Similar homes
- C$1,729,8003 bd4 ba-- sqft62 Ash Cres, Toronto, ON M8W 1E6For Sale
 MLS ID #W13850824, ROYAL LEPAGE SIGNATURE REALTY. TRREB
- C$1,599,9996 bd4 ba-- sqft22 Yorkleigh Ave, Toronto, ON M9P 1Y4For Sale
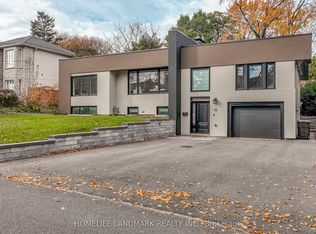 MLS ID #W14158102, HOMELIFE LANDMARK REALTY INC.. TRREB
- C$2,279,9005 bd5 ba-- sqft73 Elma St, Toronto, ON M8V 1X9For Sale
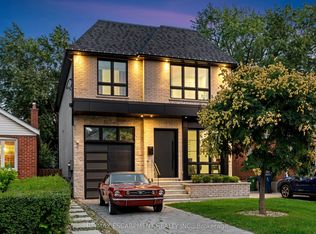 MLS ID #W13798028, RE/MAX ESCARPMENT REALTY INC.. TRREB
- C$2,199,0003 bd4 ba-- sqft1090 Ella Ave, Mississauga, ON L5E 1H5For Sale
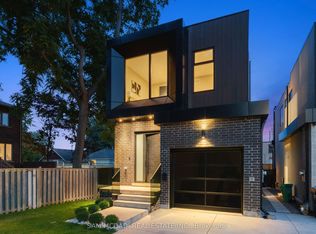 MLS ID #W13009102, SAM MCDADI REAL ESTATE INC.. TRREB
