Welcome to this beautiful updated 3 + 1 bedroom, 2-bathroom semi-detached home on a quiet 1 way street in New Toronto, south of Lake Shore Blvd W! The spacious main floor features bright living and dining areas, a well-appointed kitchen with stainless steel appliances, and ample cabinetry, plus a convenient mudroom with built-ins and a walkout to the back deck. Upstairs, the primary bedroom includes a versatile bonus den, perfect for a home office, reading nook, or additional storage. All three bedrooms feature custom closets with organizers for exceptional storage and functionality. The finished basement adds valuable living space with a large recreation room, an additional bedroom, a laundry room and a 4-piece bathroom - ideal for guests, a home office, or a growing family. Enjoy beautiful views of the lake from the rear windows of the home! Plus a fully fenced backyard ideal for entertaining, with a rear gate providing easy access to nearby parks and trails. Located in an amazing, family-friendly neighbourhood steps to Lake Ontario, parks, trails, schools, the library, and public transit. Convenient access to major highways and the GO train, makes commuting a breeze. A fantastic opportunity to enjoy lakeside living in a vibrant Toronto waterfront community!
Under contract
C$1,179,000
17 5th St, Toronto, ON M8V 2Z1
4beds
2baths
Single Family Residence
Built in ----
2,043 Square Feet Lot
$-- Zestimate®
C$--/sqft
C$-- HOA
What's special
Spacious main floorAmple cabinetryConvenient mudroom with built-insCustom closets with organizersLarge recreation roomLaundry room
- 48 days
- 7
- 0
Zillow last checked:
Listing updated:
Listed by:
RE/MAX PROFESSIONALS INC.
Source: TRREB,MLS®#: W13815968 Originating MLS®#: Toronto Regional Real Estate Board
Facts & features
Interior
Bedrooms & bathrooms
- Bedrooms: 4
- Bathrooms: 2
Primary bedroom
- Level: Second
- Dimensions: 5.21 x 4.85
Bedroom
- Level: Basement
- Dimensions: 2.85 x 2.9
Bedroom 2
- Level: Second
- Dimensions: 3.81 x 3.73
Bedroom 3
- Level: Second
- Dimensions: 2.82 x 2.64
Dining room
- Level: Main
- Dimensions: 1.78 x 3.53
Kitchen
- Level: Main
- Dimensions: 3.99 x 4.37
Laundry
- Level: Basement
- Dimensions: 2.77 x 1.58
Living room
- Level: Main
- Dimensions: 5.54 x 4.37
Mud room
- Level: Main
- Dimensions: 2.26 x 2.29
Recreation
- Level: Basement
- Dimensions: 5.41 x 4.57
Heating
- Forced Air, Gas
Cooling
- Central Air
Appliances
- Included: Water Heater Owned
Features
- Central Vacuum
- Basement: Finished
- Has fireplace: Yes
- Fireplace features: Wood Burning
Interior area
- Living area range: 1100-1500 null
Video & virtual tour
Property
Parking
- Total spaces: 1
- Parking features: Front Yard Parking
Features
- Stories: 2
- Patio & porch: Deck, Porch
- Pool features: None
Lot
- Size: 2,043 Square Feet
- Features: Fenced Yard, Lake/Pond, Library, Park, Public Transit, School
Details
- Additional structures: Shed
- Parcel number: 076110379
- Other equipment: Intercom, Sump Pump
Construction
Type & style
- Home type: SingleFamily
- Property subtype: Single Family Residence
Materials
- Brick, Vinyl Siding
- Foundation: Block
- Roof: Asphalt Shingle,Flat
Utilities & green energy
- Sewer: Sewer
Community & HOA
Location
- Region: Toronto
Financial & listing details
- Annual tax amount: C$4,266
- Date on market: 9/22/2026
Price history
Price history is unavailable.
Public tax history
Tax history is unavailable.
Climate risks
Neighborhood: New Toronto
Nearby schools
GreatSchools rating
No schools nearby
We couldn't find any schools near this home.

Similar homes
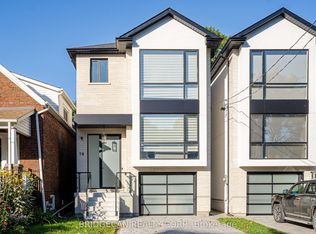
- C$1,449,0004 bd3 ba-- sqft52 3rd St, Toronto, ON M8V 2X8For Sale
 MLS ID #W13849476, RE/MAX PROFESSIONALS INC.. TRREB
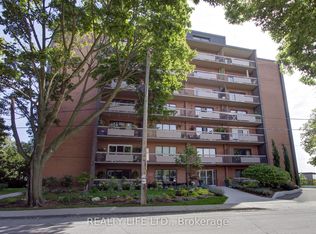
- C$1,149,9004 bd2 ba-- sqft4230 Bloor St W, Toronto, ON M9C 1Z7For Sale
 MLS ID #W13779150, RE/MAX NOBLECORP REAL ESTATE. TRREB
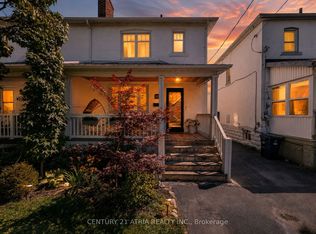
- C$999,0004 bd2 ba-- sqft122 Treeview Dr, Toronto, ON M8W 4C3For Sale
 MLS ID #W13755400, RE/MAX PROFESSIONALS INC.. TRREB
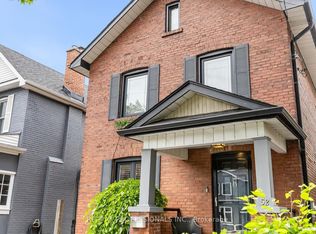
- C$1,159,0003 bd2 ba-- sqft869 1st St, Mississauga, ON L5E 1A6For Sale
 MLS ID #W13700202, RE/MAX PROFESSIONALS INC.. TRREB
