Welcome to this charming, beautifully renovated home nestled in the heart of coveted Sunnylea. Offering 3+1 bedrooms and 3 full bathrooms, this move-in-ready residence perfectly blends timeless character with modern updates in one of Etobicoke's most desirable neighbourhoods. The inviting main floor features a cozy living room with a fireplace, dining room complete with built-ins, and a renovated kitchen with stainless steel appliances designed for everyday living and entertaining. Two spacious bedrooms and a beautifully renovated 3pc bathroom complete the main level. The upper level offers a private retreat with an additional bedroom or home office, abundant storage, and a 4pc ensuite bathroom. The finished lower level expands your living space with a warm and inviting family room featuring a second fireplace and bar area, an additional bedroom with its own 3pc ensuite, a laundry room, and plenty of storage. Outside, enjoy the rare convenience of a double private driveway and detached garage, along with a beautifully maintained yard perfect for relaxing or entertaining. Ideally located just steps to Bloor Street West, the subway, The Kingsway cafés, restaurants, parks, and some of Etobicoke's top-rated schools, this exceptional Sunnylea home offers an outstanding lifestyle in a highly sought-after community. Simply move in and enjoy!
For sale
C$1,499,000
2 Glenroy Ave, Toronto, ON M8Y 2M1
4beds
3baths
Single Family Residence
Built in ----
4,260 Square Feet Lot
$-- Zestimate®
C$--/sqft
C$-- HOA
What's special
Two spacious bedroomsAbundant storageLaundry roomPlenty of storageDouble private drivewayDetached garage
- 1 day |
- 21 |
- 4 |
Zillow last checked:
Listing updated:
Listed by:
ROYAL LEPAGE REAL ESTATE SERVICES LTD.
Source: TRREB,MLS®#: W13556480 Originating MLS®#: Toronto Regional Real Estate Board
Originating MLS®#: Toronto Regional Real Estate BoardFacts & features
Interior
Bedrooms & bathrooms
- Bedrooms: 4
- Bathrooms: 3
Heating
- Forced Air, Gas
Cooling
- Central Air
Features
- Other
- Basement: Finished,Full
- Has fireplace: Yes
Interior area
- Living area range: 1100-1500 null
Property
Parking
- Total spaces: 3
- Parking features: Private Double
- Has garage: Yes
Features
- Stories: 1.5
- Pool features: None
Lot
- Size: 4,260 Square Feet
- Features: Fenced Yard, Park, Public Transit, School
Details
- Additional structures: Garden Shed
- Parcel number: 075090168
Construction
Type & style
- Home type: SingleFamily
- Property subtype: Single Family Residence
Materials
- Brick, Stone
- Foundation: Concrete Block
- Roof: Asphalt Shingle
Utilities & green energy
- Sewer: Sewer
Community & HOA
Location
- Region: Toronto
Financial & listing details
- Annual tax amount: C$6,990
- Date on market: 7/13/2026
ROYAL LEPAGE REAL ESTATE SERVICES LTD.
ROYAL LEPAGE REAL ESTATE SERVICES LTD.
By pressing Contact Agent, you agree that the real estate professional identified above may call/text you about your search, which may involve use of automated means and pre-recorded/artificial voices. You don't need to consent as a condition of buying any property, goods, or services. Message/data rates may apply. You also agree to our Terms of Use. Zillow does not endorse any real estate professionals. We may share information about your recent and future site activity with your agent to help them understand what you're looking for in a home.
Price history
Price history is unavailable.
Public tax history
Tax history is unavailable.
Climate risks
Neighborhood: Stonegate
Nearby schools
GreatSchools rating
No schools nearby
We couldn't find any schools near this home.
- C$--5 bd6 ba3.5k sqft29 Edgemore Dr, Toronto, ON M8Y2N1Off Market
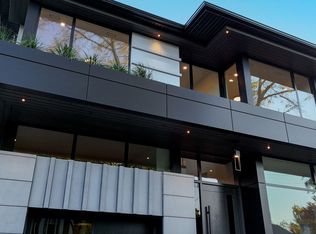
- C$3,200,0003 bd3 ba-- sqft835 Royal York Rd, Toronto, ON M8Y2V1For Sale

- C$3,348,0005 bd6 ba-- sqft8 Breezewood Dr, Toronto, ON M8Y2C1For Sale

- C$3,598,0005 bd6 ba-- sqft146 Thompson Ave, Toronto, ON M8Z3V2For Sale
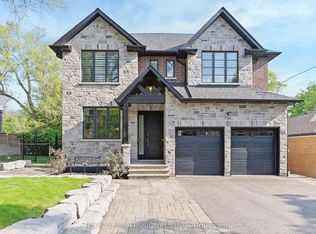
- C$1,699,0002 bd2 ba-- sqft889 Royal York Rd, Toronto, ON M8Y2V5For Sale
- C$--4 bd6 ba2.5k sqft256 Grenview Blvd S, Toronto, ON M8Y3V3Off Market
- C$2,1751 bd1 ba-- sqft7 Van Dusen Blvd, Toronto, ON M8Z3E4For Rent
- C$2,949,0005 bd5 ba-- sqft5 Kirk Bradden Rd W, Toronto, ON M8Y2G1For Sale
Similar homes
- C$1,649,0004 bd2 ba-- sqft117 Westrose Ave, Toronto, ON M8X 2A5For Sale
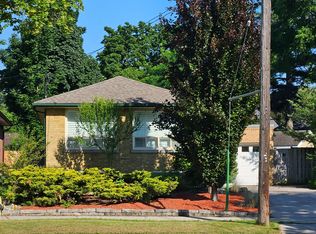 MLS ID #W13552028, ROYAL LEPAGE REAL ESTATE SERVICES LTD.. TRREB
 - C$1,374,9005 bd3 ba-- sqft10 Rosewood Ave, Toronto, ON M8Z 1X4For Sale
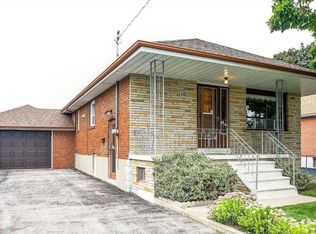 MLS ID #W13557230, CENTURY 21 PEOPLE`S CHOICE REALTY INC.. TRREB
 - C$1,478,0004 bd2 ba-- sqft82 Durie St, Toronto, ON M6S 3E8For Sale
 MLS ID #W13539728, RE/MAX PROFESSIONALS SIDOROVA INWOOD REALTY. TRREB
 - C$1,299,0003 bd2 ba-- sqft146 Government Rd, Toronto, ON M8X 1W5For Sale
 MLS ID #W13555732, RE/MAX PROFESSIONALS INC.. TRREB
 - C$1,349,0003 bd2 ba-- sqft19 Yorkview Dr, Toronto, ON M8Z 2G1For SaleMLS ID #W13547126, REALTY ONE GROUP FLAGSHIP. TRREB
- C$1,299,0003 bd2 ba-- sqft5 Rosewood Ave, Toronto, ON M8Z 1X3For SaleMLS ID #W13550430, Royal LePage Real Estate Associates. TRREB
- C$1,499,0003 bd4 ba-- sqft1160 Islington Ave, Toronto, ON M8Z 4S7For SaleMLS ID #W13492104, RE/MAX ULTIMATE REALTY INC.. TRREB
- C$999,9994 bd2 ba-- sqft39 Rosemeade Ave, Toronto, ON M8Y 3A4For SaleMLS ID #W13556806, RE/MAX PROFESSIONALS INC.. TRREB
- C$1,999,9005 bd3 ba-- sqft85 Bonnyview Dr, Toronto, ON M8Y 3G7For SaleMLS ID #W13561346, SUTTON GROUP OLD MILL REALTY INC.. TRREB
- C$1,299,0003 bd1 ba-- sqft102 Edgecroft Rd, Toronto, ON M8Z 2C3For SaleMLS ID #W13549582, REALTY ONE GROUP FLAGSHIP. TRREB
- C$1,499,0004 bd2 ba-- sqft27 Cedarcrest Dr, Toronto, ON M9A 2V4For SaleMLS ID #W13084154, CHESTNUT PARK REAL ESTATE LIMITED. TRREB
- C$1,499,9996 bd3 ba-- sqft100 Wesley St, Toronto, ON M8Y 2W7For SaleMLS ID #W13520460, RE/MAX EXPERTS. TRREB
- C$1,499,9996 bd3 ba-- sqft96 Wesley St, Toronto, ON M8Y 2W7For SaleMLS ID #W13520766, RE/MAX EXPERTS. TRREB
- C$1,399,9003 bd1 ba-- sqft100 Ballacaine Dr, Toronto, ON M8Y 4B8For SaleMLS ID #W13525258, ICI SOURCE REAL ASSET SERVICES INC.. TRREB
- C$1,559,9003 bd2 ba-- sqft52 Beresford Ave, Toronto, ON M6S 3A8For SaleMLS ID #W13516928, RIGHT AT HOME REALTY INC.. TRREB
- C$1,450,0004 bd3 ba1.2k sqft108 Runnymede Rd, Toronto, ON M6S 2Y3For SaleMLS ID #40832049, Betsy Wang, Broker, RE/MAX Escarpment Realty Inc.. ITSO
- C$1,390,0005 bd2 ba-- sqft28 Inverleigh Dr, Toronto, ON M8Y 3E3For SaleMLS ID #W13486042, ENGEL & VOLKERS TORONTO CENTRAL. TRREB
- C$1,089,0003 bd2 ba-- sqft59 Manitoba St, Toronto, ON M8Y 1E1For SaleMLS ID #W13545886, CENTURY 21 INNOVATIVE REALTY INC.. TRREB
- C$1,475,0003 bd2 ba-- sqft11 Winfield Ave, Toronto, ON M6S 2J7For SaleMLS ID #W13144054, RE/MAX PROFESSIONALS SIDOROVA INWOOD REALTY. TRREB
- C$1,598,0004 bd3 ba-- sqft45 Montye Ave, Toronto, ON M6S 2G8For SaleMLS ID #W13081944, BABIAK TEAM REAL ESTATE BROKERAGE LTD.. TRREB
