Remarkable mid-century modern home surrounded by nature, offering refined design, architectural significance, and exceptional privacy. Beautifully restored this one-of-a-kind residence retains its timeless MCM character while incorporating thoughtful modern updates. It retains charming features such as the vaulted wood beam ceiling, brick fireplaces, and spacious open layout. Expansive windows and a terraced landscape fill all three levels with natural light while framing peaceful views of the surrounding greenery. The dramatic living room is a true showpiece, featuring soaring ceilings and floor-to-ceiling south-facing windows. The modern kitchen is designed for both everyday living and entertaining, complete with a large centre island, stone countertops, and integrated high-end appliances. Occupying its own private level, the primary suite is a serene retreat featuring two large closets and an additional linen closet, a luxurious five-piece ensuite, and direct garden access through glass doors. The bright ground level offers a spacious, sun-filled recreation room, a second bedroom with a four-piece ensuite, a third bedroom (currently used as gym), home office, 3-piece washroom and laundry room. The spectacular outdoor setting is equally impressive, with multiple terraces and patios, lush landscaped gardens, winding pathways, an outdoor kitchen and BBQ area, water fountain and garden shed. Backing onto Mimico Creek on a ravine lot and set well back from the street, this exceptional property offers a rare sense of tranquility while remaining just a short walk to Bloor Street, TTC, shops, restaurants, and everyday amenities.
For sale
C$3,200,000
835 Royal York Rd, Toronto, ON M8Y 2V1
3beds
3baths
Single Family Residence
Built in ----
0.31 Acres Lot
$-- Zestimate®
C$--/sqft
C$-- HOA
What's special
Surrounded by natureVaulted wood beam ceilingBrick fireplacesSpacious open layoutExpansive windowsTerraced landscapeNatural light
- 34 days |
- 160 |
- 21 |
Zillow last checked:
Listing updated:
Listed by:
CHESTNUT PARK REAL ESTATE LIMITED
Source: TRREB,MLS®#: W13530480 Originating MLS®#: Toronto Regional Real Estate Board
Originating MLS®#: Toronto Regional Real Estate BoardFacts & features
Interior
Bedrooms & bathrooms
- Bedrooms: 3
- Bathrooms: 3
Primary bedroom
- Description: Primary Bedroom
- Level: Main
- Area: 20.51 Square Meters
- Area source: Other
- Dimensions: 5.18 x 3.96
Bedroom 2
- Description: Bedroom 2
- Level: Ground
- Area: 11.71 Square Meters
- Area source: Other
- Dimensions: 3.66 x 3.20
Bedroom 3
- Description: Bedroom 3
- Level: Ground
- Area: 14.19 Square Meters
- Area source: Other
- Dimensions: 5.18 x 2.74
Breakfast
- Level: Upper
- Dimensions: 2.83 x 3
Family room
- Description: Media Room
- Level: Upper
- Area: 22.23 Square Meters
- Area source: Other
- Dimensions: 6.09 x 3.65
Kitchen
- Description: Kitchen
- Level: Upper
- Area: 25.53 Square Meters
- Area source: Other
- Dimensions: 7.62 x 3.35
Other
- Level: Upper
- Dimensions: 3 x 1.92
Recreation
- Level: Ground
- Dimensions: 7.2 x 4.94
Heating
- Radiant, Gas
Cooling
- Wall Unit(s)
Appliances
- Included: Built-In Oven
Features
- Primary Bedroom - Main Floor
- Flooring: Carpet Free
- Basement: Finished with Walk-Out
- Has fireplace: Yes
- Fireplace features: Wood Burning
Interior area
- Living area range: 2500-3000 null
Property
Parking
- Total spaces: 4
- Parking features: Private
- Has carport: Yes
Features
- Exterior features: Landscaped, Privacy
- Pool features: None
- Has view: Yes
- View description: Creek/Stream, Trees/Woods
- Has water view: Yes
- Water view: Creek/Stream
Lot
- Size: 0.31 Acres
- Features: Irregular Lot, Ravine, River/Stream, Greenbelt/Conservation, Public Transit
Details
- Additional structures: Garden Shed
- Parcel number: 075060592
Construction
Type & style
- Home type: SingleFamily
- Property subtype: Single Family Residence
Materials
- Brick
- Foundation: Unknown
- Roof: Flat
Utilities & green energy
- Sewer: Sewer
Community & HOA
Location
- Region: Toronto
Financial & listing details
- Annual tax amount: C$11,156
- Date on market: 7/7/2026
C
CHESTNUT PARK REAL ESTATE LIMITED
By pressing Contact Agent, you agree that the real estate professional identified above may call/text you about your search, which may involve use of automated means and pre-recorded/artificial voices. You don't need to consent as a condition of buying any property, goods, or services. Message/data rates may apply. You also agree to our Terms of Use. Zillow does not endorse any real estate professionals. We may share information about your recent and future site activity with your agent to help them understand what you're looking for in a home.
Price history
Price history is unavailable.
Public tax history
Tax history is unavailable.
Climate risks
Neighborhood: Stonegate
Nearby schools
GreatSchools rating
No schools nearby
We couldn't find any schools near this home.
- C$--1 bd1 ba-- sqft810 Royal York Rd #604, Toronto, ON M8Y2T8Off Market
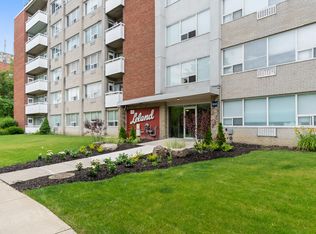
- C$---- bd1 ba-- sqft810 Royal York Rd #306, Toronto, ON M8Y2T8Off Market
- C$--5 bd6 ba3.5k sqft29 Edgemore Dr, Toronto, ON M8Y2N1Off Market
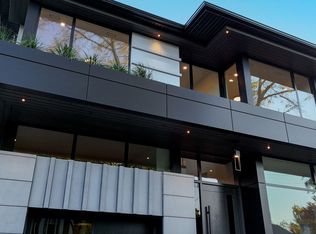
- C$1,699,0002 bd2 ba-- sqft889 Royal York Rd, Toronto, ON M8Y2V5For Sale
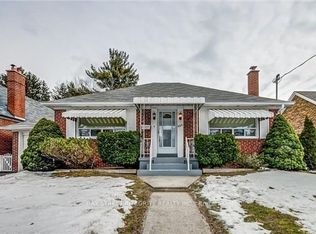
- C$4,5003 bd2 ba-- sqft26 Leland Ave, Toronto, ON M8Z2X7For Rent
- C$3,698,0004 bd5 ba-- sqft64 Thompson Ave, Toronto, ON M8Z3T4For Sale
- C$--4 bd6 ba2.5k sqft256 Grenview Blvd S, Toronto, ON M8Y3V3Off Market
- C$9,9004 bd4 ba-- sqft28 Thompson Ave, Toronto, ON M8Z3T3For Rent
Similar homes
- C$3,146,0005 bd6 ba-- sqft8 Breezewood Dr, Toronto, ON M8Y 2C1For Sale
 MLS ID #W13632324, RE/MAX REALTRON REALTY INC.. TRREB
 - C$2,945,0005 bd5 ba-- sqft57 Ambleside Ave, Toronto, ON M8Z 2H8For Sale
 MLS ID #W13543286, KELLER WILLIAMS REFERRED URBAN REALTY. TRREB
 - C$3,500,0004 bd4 ba-- sqft4 Old Oak Rd, Toronto, ON M9A 2V8For Sale
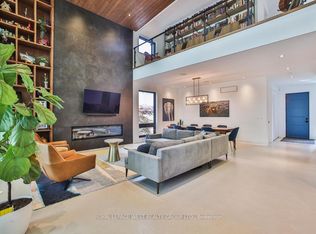 MLS ID #W12786338, ROYAL LEPAGE WEST REALTY GROUP LTD.. TRREB
 - C$2,795,0005 bd5 ba-- sqft8 Nora Rd, Toronto, ON M9A 1C9For Sale
 MLS ID #W13513548, FOREST HILL REAL ESTATE INC.. TRREB
 - C$2,849,9006 bd6 ba-- sqft38 Mattice Rd, Toronto, ON M9A 1E6For SaleMLS ID #W13145126, CENTURY 21 REGAL REALTY INC.. TRREB
- C$2,999,0006 bd5 ba-- sqft9 Annis Rd, Toronto, ON M1M 2Y8For SaleMLS ID #E13647348, RE/MAX PROFESSIONALS INC.. TRREB
- C$4,350,0005 bd6 ba-- sqft5 Elderidge Ave, Toronto, ON M8Y 2C4For SaleMLS ID #W13152726, SUTTON GROUP OLD MILL REALTY INC.. TRREB
- C$2,500,0004 bd4 ba-- sqft8 Firwood Cres, Toronto, ON M9B 2V7For SaleMLS ID #W13528890, ROYAL LEPAGE REAL ESTATE SERVICES LTD.. TRREB
- C$3,400,0005 bd6 ba-- sqft2075 Shawanaga Trl, Mississauga, ON L5H 3Z3For SaleMLS ID #W13637584, SAM MCDADI REAL ESTATE INC.. TRREB
- C$2,299,0006 bd5 ba-- sqft86 Edgecroft Rd, Toronto, ON M8Z 2C3For SaleMLS ID #W13239500, CHESTNUT PARK REAL ESTATE LIMITED. TRREB
- C$3,688,0005 bd5 ba-- sqft12 Otter Cres, Toronto, ON M5N 2W2For SaleMLS ID #C13635880, KELLER WILLIAMS REFERRED URBAN REALTY. TRREB
- C$2,495,0005 bd4 ba-- sqft33 Halford Ave, Toronto, ON M6S 4G1For SaleMLS ID #W13259666, BABIAK TEAM REAL ESTATE BROKERAGE LTD.. TRREB
- C$2,395,0005 bd5 ba-- sqft29 Blaketon Rd, Toronto, ON M9B 4W4For SaleMLS ID #W13505470, ROYAL LEPAGE SIGNATURE REALTY. TRREB
- C$4,549,0005 bd6 ba-- sqft12 Bernice Ave, Toronto, ON M8Y 1Z6For SaleMLS ID #W13123240, HOMELIFE LANDMARK REALTY INC.. TRREB
- C$4,650,0004 bd3 ba-- sqft30 Edenbrook Hl, Toronto, ON M9A 3Z6For SaleMLS ID #W13034082, HAMMOND INTERNATIONAL PROPERTIES LIMITED. TRREB
- C$3,480,0003 bd5 ba-- sqft33 Tranby Ave, Toronto, ON M5R 1N4For SaleMLS ID #C13124456, SOTHEBY'S INTERNATIONAL REALTY CANADA. TRREB
- C$2,688,0003 bd5 ba-- sqft92 Balmoral Ave, Toronto, ON M4V 1J4For SaleMLS ID #C13506924, CHESTNUT PARK REAL ESTATE LIMITED. TRREB
- C$3,395,0005 bd4 ba-- sqft111 Glenview Ave, Toronto, ON M4R 1R1For SaleMLS ID #C13480418, CHESTNUT PARK REAL ESTATE LIMITED. TRREB
- C$4,799,0005 bd7 ba-- sqft85 Kingsway Cres, Toronto, ON M8X 2R8For SaleMLS ID #W13560136, SOTHEBY'S INTERNATIONAL REALTY CANADA. TRREB
- C$2,350,0004 bd4 ba-- sqft128 Montgomery Ave, Toronto, ON M4R 1E2New ConstructionMLS ID #C13633628, HARVEY KALLES REAL ESTATE LTD.. TRREB
