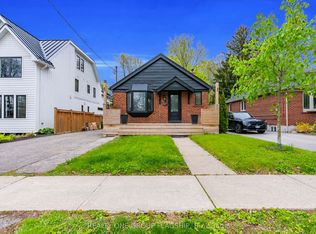
A stunning opportunity to own a meticulously renovated home in sought-after Springbrook Gardens, just steps to top-rated schools, shops, restaurants, Bloor Street and the Mimico Creek Trail. Designed for modern living, this exceptional residence blends timeless craftsmanship with premium finishes and thoughtful functionality throughout. The sun-filled open-concept main floor is anchored by a chef-inspired kitchen featuring premium Bosch built-in appliances, a Samsung gas cooktop, panel-ready dishwasher, speed oven/microwave wall unit, wine fridge, and an oversized island perfect for entertaining. Custom ash veneer solid-core doors with concealed hinges, Italian hidden sliding door hardware, built-in Klipsch speakers, functional wood-burning fireplace and a smart thermostat elevate the home's luxurious feel. Large aluminum tilt-and-turn European windows with thermal breaks flood the home with natural light while maximizing energy efficiency. Step outside to an expansive three-level deck designed for year-round enjoyment, complete with a gas fire table and built-in projector screen for outdoor movie nights. The versatile lower level offers excellent in-law suite potential, creating an ideal opportunity for multigenerational living. Additional highlights include a 2024 furnace, 2026 smart garage door opener, EV charger in the garage, double private driveway with parking for up to five vehicles, and exceptional attention to detail throughout. Perfectly positioned for commuters, you're just approximately 6 minutes to the QEW, 7 minutes to Mimico GO Station, 9 minutes to Royal York Station, and 10 minutes to Kipling GO Station (off-peak driving times). Enjoy the convenience of quick access to downtown Toronto while living in one of Etobicoke's most desirable neighbourhoods. This is a rare opportunity to own a truly move-in-ready home where luxury, comfort, and functionality come together.
For sale
C$1,499,000
14 Norseman St, Toronto, ON M8Z 2P2
4beds
2baths
Single Family Residence
Built in ----
5,285 Square Feet Lot
$-- Zestimate®
C$--/sqft
C$-- HOA
What's special
Sun-filled open-concept main floorChef-inspired kitchenPremium bosch built-in appliancesSamsung gas cooktopPanel-ready dishwasherWine fridgeBuilt-in klipsch speakers
- 1 day |
- 73 |
- 2 |
Zillow last checked:
Listing updated:
Listed by:
Bridge Inc.
Source: TRREB,MLS®#: W13565640 Originating MLS®#: Toronto Regional Real Estate Board
Originating MLS®#: Toronto Regional Real Estate BoardFacts & features
Interior
Bedrooms & bathrooms
- Bedrooms: 4
- Bathrooms: 2
Primary bedroom
- Level: Main
- Dimensions: 4.81 x 3.36
Bedroom 2
- Level: Main
- Dimensions: 2.96 x 3.79
Bedroom 3
- Level: Main
- Dimensions: 3.15 x 2.64
Bedroom 4
- Level: Basement
- Dimensions: 4.24 x 4.12
Bathroom
- Level: Basement
- Dimensions: 3.03 x 2.64
Bathroom
- Level: Main
- Dimensions: 1.55 x 3.36
Dining room
- Level: Main
- Dimensions: 2.59 x 3.09
Kitchen
- Level: Basement
- Dimensions: 3.83 x 2.64
Kitchen
- Level: Main
- Dimensions: 4.37 x 3.09
Laundry
- Level: Basement
- Dimensions: 6.43 x 3.47
Living room
- Level: Main
- Dimensions: 6.4 x 3.78
Recreation
- Level: Basement
- Dimensions: 6.43 x 3.93
Study
- Level: Basement
- Dimensions: 3.63 x 4.12
Heating
- Forced Air, Gas
Cooling
- Central Air
Appliances
- Included: Bar Fridge, Built-In Oven, Countertop Range
Features
- In-Law Suite, Primary Bedroom - Main Floor
- Flooring: Carpet Free
- Basement: Separate Entrance,Finished
- Has fireplace: Yes
- Fireplace features: Wood Burning
Interior area
- Living area range: 1100-1500 null
Property
Parking
- Total spaces: 5
- Parking features: Private Double
- Has garage: Yes
Features
- Patio & porch: Deck
- Exterior features: Controlled Entry, Privacy, Landscaped
- Pool features: None
Lot
- Size: 5,285 Square Feet
- Features: Electric Car Charger, Library, Park, Public Transit, Rec./Commun.Centre, School, Rectangular Lot
Details
- Parcel number: 075200139
Construction
Type & style
- Home type: SingleFamily
- Architectural style: Bungalow
- Property subtype: Single Family Residence
Materials
- Brick
- Foundation: Concrete Block
- Roof: Asphalt Shingle
Utilities & green energy
- Sewer: Sewer
Community & HOA
Community
- Security: Alarm System, Security System, Carbon Monoxide Detector(s), Smoke Detector(s)
Location
- Region: Toronto
Financial & listing details
- Annual tax amount: C$6,402
- Date on market: 7/15/2026
Bridge Inc.
Bridge Inc.
By pressing Contact Agent, you agree that the real estate professional identified above may call/text you about your search, which may involve use of automated means and pre-recorded/artificial voices. You don't need to consent as a condition of buying any property, goods, or services. Message/data rates may apply. You also agree to our Terms of Use. Zillow does not endorse any real estate professionals. We may share information about your recent and future site activity with your agent to help them understand what you're looking for in a home.
Price history
Price history is unavailable.
Public tax history
Tax history is unavailable.
Climate risks
Neighborhood: Stonegate
Nearby schools
GreatSchools rating
No schools nearby
We couldn't find any schools near this home.
- C$--2 bd1 ba1.1k sqft8 Badger Dr, Toronto, ON M8Z2M4Off Market
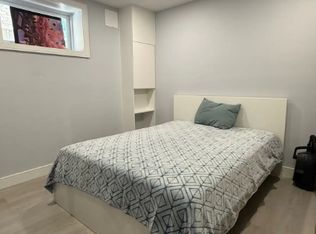
- C$--2 bd1 ba900 sqft8 Badger Dr #2, Toronto, ON M8Z2M4Off Market
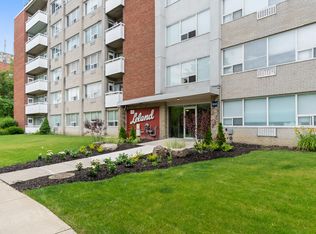
- C$--1 bd1 ba-- sqft810 Royal York Rd #604, Toronto, ON M8Y2T8Off Market
- C$---- bd1 ba-- sqft810 Royal York Rd #306, Toronto, ON M8Y2T8Off Market
- C$2,798,0005 bd4 ba-- sqft19 Ridgegate Cres, Toronto, ON M8Y2C9For Sale
- C$10,9004 bd5 ba-- sqft4 Leamington Ave, Toronto, ON M8Z2W4For Rent
- C$--3 bd2 ba1.5k sqft20 Elderidge Ave, Toronto, ON M8Y2C5Off Market
- C$2,8003 bd1 ba-- sqft64 Grenview Blvd S, Toronto, ON M8Y3S4For Rent
Similar homes
- C$1,499,0004 bd3 ba-- sqft2 Glenroy Ave, Toronto, ON M8Y 2M1For Sale
 MLS ID #W13556480, ROYAL LEPAGE REAL ESTATE SERVICES LTD.. TRREB
 - C$1,498,8885 bd3 ba-- sqft62 Rosemeade Ave, Toronto, ON M8Y 3A5For Sale
 MLS ID #W13566808, SUTTON GROUP-ADMIRAL REALTY INC.. TRREB
 - C$1,374,9005 bd3 ba-- sqft10 Rosewood Ave, Toronto, ON M8Z 1X4For Sale
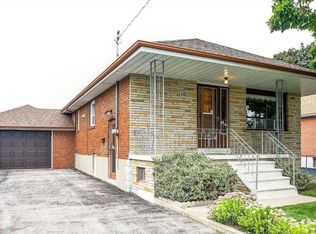 MLS ID #W13557230, CENTURY 21 PEOPLE`S CHOICE REALTY INC.. TRREB
 - C$1,349,0003 bd2 ba-- sqft19 Yorkview Dr, Toronto, ON M8Z 2G1For Sale
 MLS ID #W13547126, REALTY ONE GROUP FLAGSHIP. TRREB
 - C$1,649,0004 bd2 ba-- sqft117 Westrose Ave, Toronto, ON M8X 2A5For SaleMLS ID #W13552028, ROYAL LEPAGE REAL ESTATE SERVICES LTD.. TRREB
- C$1,398,0004 bd4 ba-- sqft7 Briarly Ln, Toronto, ON M9A 5E7For SaleMLS ID #W13570566, RE/MAX PROFESSIONALS INC.. TRREB
- C$999,9994 bd2 ba-- sqft39 Rosemeade Ave, Toronto, ON M8Y 3A4For SaleMLS ID #W13556806, RE/MAX PROFESSIONALS INC.. TRREB
- C$1,499,0003 bd4 ba-- sqft1160 Islington Ave, Toronto, ON M8Z 4S7For SaleMLS ID #W13492104, RE/MAX ULTIMATE REALTY INC.. TRREB
- C$1,999,9005 bd3 ba-- sqft85 Bonnyview Dr, Toronto, ON M8Y 3G7For SaleMLS ID #W13561346, SUTTON GROUP OLD MILL REALTY INC.. TRREB
- C$1,299,0003 bd1 ba-- sqft102 Edgecroft Rd, Toronto, ON M8Z 2C3For SaleMLS ID #W13549582, REALTY ONE GROUP FLAGSHIP. TRREB
- C$1,499,0004 bd2 ba-- sqft27 Cedarcrest Dr, Toronto, ON M9A 2V4For SaleMLS ID #W13084154, CHESTNUT PARK REAL ESTATE LIMITED. TRREB
- C$1,299,0003 bd2 ba-- sqft5 Rosewood Ave, Toronto, ON M8Z 1X3For SaleMLS ID #W13550430, Royal LePage Real Estate Associates. TRREB
- C$1,399,9003 bd1 ba-- sqft100 Ballacaine Dr, Toronto, ON M8Y 4B8For SaleMLS ID #W13525258, ICI SOURCE REAL ASSET SERVICES INC.. TRREB
- C$1,699,9005 bd2 ba-- sqft3 Kellogg St, Toronto, ON M8Z 4C6For SaleMLS ID #W13222634, ROYAL LEPAGE REAL ESTATE SERVICES LTD.. TRREB
- C$1,699,9993 bd3 ba-- sqft32 Castlebar Rd, Toronto, ON M8Z 2J5For SaleMLS ID #W13459756, CENTURY 21 GREEN REALTY INC.. TRREB
- C$1,299,0004 bd2 ba-- sqft98 Yorkview Dr, Toronto, ON M8Z 2G4For SaleMLS ID #W13063498, RIGHT AT HOME REALTY INC.. TRREB
- C$1,199,9004 bd3 ba-- sqft62 Cormier Hts, Toronto, ON M8Z 0B5For SaleMLS ID #W13564930, REAL ESTATE HOMEWARD. TRREB
- C$1,499,9996 bd3 ba-- sqft100 Wesley St, Toronto, ON M8Y 2W7For SaleMLS ID #W13520460, RE/MAX EXPERTS. TRREB
- C$1,499,9996 bd3 ba-- sqft96 Wesley St, Toronto, ON M8Y 2W7For SaleMLS ID #W13520766, RE/MAX EXPERTS. TRREB
- C$1,258,0003 bd3 ba-- sqft32 Mendota Rd, Toronto, ON M8Y 1E8For SaleMLS ID #W13569046, ROYAL LEPAGE REAL ESTATE SERVICES HEAPS ESTRIN TEAM. TRREB
