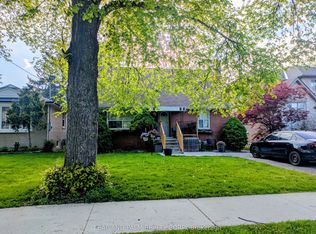
Blooming on Burnhamthorpe! Set on an impressive 65 ft wide x 145 ft deep lot in a sought-after community, nearly 9,500 square feet, this detached Cape Cod style home offers a rare opportunity to own in one of Etobicoke's most desirable pockets. Owned by the same family for nearly 60 years, this property is ready for its next chapter - restore its timeless character or reimagine it entirely. Tucked behind mature trees and lush greenery, it offers a level of privacy that's hard to find in the city. This nearly 2,000 sq ft home features a double drive-thru garage, 5 bedrooms with closets, 3 bathrooms, spacious principal rooms, two wood-burning fireplaces (one with a gas insert), and a primary suite complete with its own ensuite bath and private deck overlooking the backyard. Central A/C and heating are already in place. Outside, mature trees frame the property and an in-ground pool hints at the backyard retreat this space could become. A premium interlocked stone driveway provides parking for 4 additional vehicles. Calling all renovators and builders! Surrounding streets already feature multi-million dollar custom builds, continuing to elevate the neighbourhood. This home is waiting for the right buyer to breathe new life into it and enjoy it for decades to come. Families will love being in the top-ranked Wedgewood, Bloorlea, and Etobicoke Collegiate school district. Commuters will appreciate the unbeatable location - just minutes to the Kipling subway and GO station, Islington Golf Club, The West Mall, Sherway Gardens, The Kingsway, Bloor West Village, IKEA, and quick access to downtown Toronto and Pearson Airport. Lot like this. Location like this. Schools like this. They just don't come around often. Bring your vision - this one will be scooped up quickly!
For sale
C$999,900
302 Burnhamthorpe Rd, Toronto, ON M9B 1Z8
5beds
3baths
Single Family Residence
Built in ----
9,449 Square Feet Lot
$-- Zestimate®
C$--/sqft
C$-- HOA
What's special
Level of privacyDouble drive-thru garageSpacious principal roomsIn-ground pool
- 20 hours |
- 59 |
- 3 |
Zillow last checked:
Listing updated:
Listed by:
REAL BROKER ONTARIO LTD.
Source: TRREB,MLS®#: W13561114 Originating MLS®#: Toronto Regional Real Estate Board
Originating MLS®#: Toronto Regional Real Estate BoardFacts & features
Interior
Bedrooms & bathrooms
- Bedrooms: 5
- Bathrooms: 3
Heating
- Forced Air, Gas
Cooling
- Central Air
Features
- None
- Basement: Partially Finished
- Has fireplace: Yes
- Fireplace features: Wood Burning, Natural Gas
Interior area
- Living area range: 1500-2000 null
Property
Parking
- Total spaces: 6
- Parking features: Garage
- Has garage: Yes
Features
- Stories: 2
- Has private pool: Yes
- Pool features: Outdoor Pool
Lot
- Size: 9,449 Square Feet
Details
- Parcel number: 075450055
Construction
Type & style
- Home type: SingleFamily
- Property subtype: Single Family Residence
Materials
- Brick
- Foundation: Block
- Roof: Asphalt Shingle
Utilities & green energy
- Sewer: Sewer
Community & HOA
Location
- Region: Toronto
Financial & listing details
- Annual tax amount: C$6,161
- Date on market: 7/14/2026
REAL BROKER ONTARIO LTD.
REAL BROKER ONTARIO LTD.
By pressing Contact Agent, you agree that the real estate professional identified above may call/text you about your search, which may involve use of automated means and pre-recorded/artificial voices. You don't need to consent as a condition of buying any property, goods, or services. Message/data rates may apply. You also agree to our Terms of Use. Zillow does not endorse any real estate professionals. We may share information about your recent and future site activity with your agent to help them understand what you're looking for in a home.
Price history
Price history is unavailable.
Public tax history
Tax history is unavailable.
Climate risks
Neighborhood: Islington
Nearby schools
GreatSchools rating
No schools nearby
We couldn't find any schools near this home.
- C$4,444,0005 bd7 ba-- sqft122 Ashbourne Dr, Toronto, ON M9B4H8For Sale
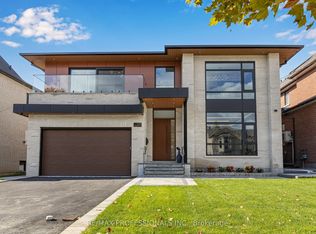
- C$1,589,0003 bd3 ba-- sqft119 Wedgewood Dr, Toronto, ON M9B4J8For Sale

- C$1,499,0003 bd2 ba-- sqft115 Ashbourne Dr, Toronto, ON M9B4H9For Sale
- C$2,498,0004 bd4 ba-- sqft146 Martin Grove Rd, Toronto, ON M9B4K9For Sale
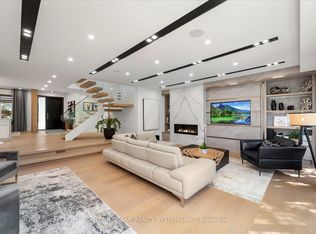
- C$1,248,0002 bd3 ba-- sqft148 Martin Grove Rd, Toronto, ON M9B4K9For Sale
- C$--2 bd1 ba1.1k sqft6 Burnelm Dr #2, Toronto, ON M9B4N3Off Market
- C$4,090,0006 bd6 ba5.2k sqft19 Lorraine Gdns, Toronto, ON M9B4Z5For Sale
- C$3,2003 bd2 ba-- sqft249 Burnhamthorpe Rd, Toronto, ON M9B1Z6For Rent
Similar homes
- C$1,199,0005 bd3 ba-- sqft26 Nipissing Dr, Toronto, ON M9B 4V5For Sale
 MLS ID #W13555152, RE/MAX WEST REALTY INC.. TRREB
 - C$999,0003 bd2 ba-- sqft69 Shaver Ave N, Toronto, ON M9B 4N5For Sale
 MLS ID #W13144946, LEAF AND PALM REALTY CORP.. TRREB
 - C$998,3002 bd1 ba-- sqft45 Mattice Ave, Toronto, ON M9B 1T1For Sale
 MLS ID #W13242870, NEW ERA REAL ESTATE. TRREB
 - C$949,0004 bd2 ba-- sqft22 Lormar Dr, Toronto, ON M9B 4V6For Sale
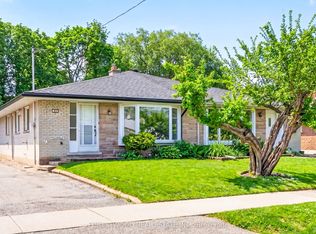 MLS ID #W13209424, FORESTWOOD REAL ESTATE INC.. TRREB
 - C$1,049,9993 bd2 ba-- sqft4037 Bloor St W, Toronto, ON M9B 1M4For SaleMLS ID #W13462056, ROYAL LEPAGE ESTATE REALTY. TRREB
- C$898,0003 bd2 ba-- sqft1320 Islington Ave #601, Toronto, ON M9A 5C6For SaleMLS ID #W13555844, SUTTON GROUP REALTY SYSTEMS INC.. TRREB
- C$1,399,0002 bd1 ba-- sqft9 Downing St, Toronto, ON M9B 1E9For SaleMLS ID #W13553028, HARVEY KALLES REAL ESTATE LTD.. TRREB
- C$1,069,0003 bd2 ba-- sqft69 Haliburton Ave, Toronto, ON M9B 4Y6For SaleMLS ID #W13483026, Wilfred McIntee & Co Limited. TRREB
- C$999,9983 bd2 ba-- sqft35 Viking Ln #2844, Toronto, ON M9B 0A2For SaleMLS ID #W13515092, MASTER`S TRUST REALTY INC.. TRREB
- C$1,249,0005 bd3 ba-- sqft29 Tremont Rd, Toronto, ON M9B 3X3For SaleMLS ID #W13418002, RE/MAX PROFESSIONALS INC.. TRREB
- C$1,199,0002 bd2 ba-- sqft23 Ashbourne Dr, Toronto, ON M9B 4H1For SaleMLS ID #W13457646, KELLER WILLIAMS PORTFOLIO REALTY. TRREB
- C$799,0003 bd3 ba-- sqft11 Applewood Ln #240, Toronto, ON M9C 0C1For SaleMLS ID #W13549764, KHOULANI REAL ESTATE GROUP INC.. TRREB
- C$1,499,0003 bd2 ba-- sqft115 Ashbourne Dr, Toronto, ON M9B 4H9For SaleMLS ID #W13175834, KELLER WILLIAMS REFERRED URBAN REALTY. TRREB
- C$800,0002 bd2 ba-- sqft2 Fieldway Rd #406, Toronto, ON M8Z 0B9For SaleMLS ID #W13555704, RE/MAX REAL ESTATE CENTRE INC.. TRREB
- C$1,449,0005 bd2 ba-- sqft53 Burrows Ave, Toronto, ON M9B 4W8For SaleMLS ID #W13235726, Initia Real Estate. TRREB
- C$899,9002 bd3 ba-- sqft385 The East Mall #23, Toronto, ON M9B 6J4For SaleMLS ID #W13503492, Royal LePage Frank Real Estate. TRREB
- C$897,0004 bd3 ba-- sqft22 Applewood Ln Unit 33, Toronto, ON M9C 0C1For SaleMLS ID #W13303270, SAM MCDADI REAL ESTATE INC.. TRREB
- C$1,449,9994 bd3 ba-- sqft7 Nipissing Dr, Toronto, ON M9B 4V4For SaleMLS ID #W13072398, CENTURY 21 PEOPLE`S CHOICE REALTY INC.. TRREB
- C$1,450,0004 bd2 ba-- sqft84 Ravenscrest Dr, Toronto, ON M9B 5N3For SaleMLS ID #W13096884, L. BODNER REAL ESTATE INC.. TRREB
- C$599,9002 bd2 ba-- sqft9 Valhalla Inn Rd #2604, Toronto, ON M9B 0B2For SaleMLS ID #W13561172, RE/MAX GOLD REALTY INC.. TRREB
