Welcome home to this gorgeous Etobicoke townhome-where comfort, space, and convenience come together effortlessly. Lovingly maintained by the same family for over 25 years, this rare end-unit offers the kind of warmth and care you can feel the moment you walk in. The bright, spacious kitchen is the heart of the home, featuring granite countertops and brand-new stainless steel appliances - perfect for busy mornings, family dinners, or hosting friends. The open main level showcases gleaming hardwood floors and a walkout to a beautiful outdoor space, ideal for summer barbecues or a quiet morning coffee. Upstairs, two generous bedrooms each offer their own complete ensuite and walk-in closet, creating private retreats perfectly suited for a growing family, professional couple, or downsizers who still want room to breathe. The tastefully finished lower-level recreation room, complete with a cozy custom built gas fireplace and large, bright windows, is an inviting space for movie nights, a playroom, or a home office. An upgraded laundry room and abundant storage add everyday ease. A rare double garage, a one-year furnace, fresh paint throughout, and pride of ownership at every turn make this home truly move-in ready. Set in a highly convenient Etobicoke location close to public transit, major highways (401, 427, 407), shopping, restaurants, and just minutes to Pearson Airport, this is a home that supports both busy lifestyles and quiet moments at home. Pre-listing home inspection available. Quick closing! WELCOME HOME!
For sale
C$899,900
385 The East Mall #23, Toronto, ON M9B 6J4
2beds
3baths
Townhouse
Built in ----
-- sqft lot
$-- Zestimate®
C$--/sqft
C$619/mo HOA
What's special
Rare end-unitBright spacious kitchenGranite countertopsBrand-new stainless steel appliancesOpen main levelGleaming hardwood floorsTwo generous bedrooms
- 32 days |
- 47 |
- 1 |
Zillow last checked:
Listing updated:
Listed by:
Royal LePage Frank Real Estate
Source: TRREB,MLS®#: W13503492 Originating MLS®#: Central Lakes Association of REALTORS
Originating MLS®#: Central Lakes Association of REALTORSFacts & features
Interior
Bedrooms & bathrooms
- Bedrooms: 2
- Bathrooms: 3
Primary bedroom
- Level: Upper
- Dimensions: 5.54 x 3.15
Bedroom 2
- Level: Upper
- Dimensions: 4.15 x 3.92
Dining room
- Level: Main
- Dimensions: 3.45 x 2.59
Kitchen
- Level: Main
- Dimensions: 3.14 x 3.06
Laundry
- Level: Lower
- Dimensions: 2.94 x 2.08
Living room
- Level: Main
- Dimensions: 4.69 x 2.96
Recreation
- Level: Lower
- Dimensions: 5.36 x 4.57
Heating
- Forced Air, Gas
Cooling
- Central Air
Appliances
- Included: Disposal
- Laundry: Laundry Room
Features
- Central Vacuum
- Basement: Finished
- Has fireplace: Yes
- Fireplace features: Natural Gas
Interior area
- Living area range: 1200-1399 null
Video & virtual tour
Property
Parking
- Total spaces: 4
- Parking features: Private, Garage Door Opener
- Has garage: Yes
Features
- Stories: 2
Lot
- Features: Rectangular Lot
Details
- Parcel number: 117270023
Construction
Type & style
- Home type: Townhouse
- Property subtype: Townhouse
Materials
- Brick
Community & HOA
Community
- Security: Carbon Monoxide Detector(s), Smoke Detector(s)
HOA
- Services included: Building Insurance Included, Common Elements Included, Parking Included
- HOA fee: C$619 monthly
- HOA name: MTCC
Location
- Region: Toronto
Financial & listing details
- Annual tax amount: C$3,790
- Date on market: 6/30/2026
Royal LePage Frank Real Estate
Royal LePage Frank Real Estate
By pressing Contact Agent, you agree that the real estate professional identified above may call/text you about your search, which may involve use of automated means and pre-recorded/artificial voices. You don't need to consent as a condition of buying any property, goods, or services. Message/data rates may apply. You also agree to our Terms of Use. Zillow does not endorse any real estate professionals. We may share information about your recent and future site activity with your agent to help them understand what you're looking for in a home.
Price history
Price history is unavailable.
Public tax history
Tax history is unavailable.
Climate risks
Neighborhood: Islington
Nearby schools
GreatSchools rating
No schools nearby
We couldn't find any schools near this home.
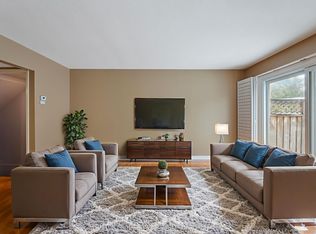
- C$849,0002 bd3 ba-- sqft385 The East Mall #60, Toronto, ON M9B6J4For Sale
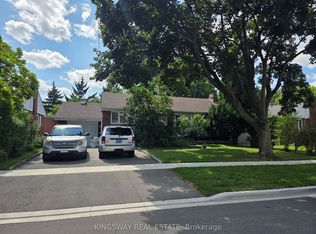
- C$1,299,0003 bd2 ba-- sqft18 Blaketon Rd, Toronto, ON M9B4W1For Sale
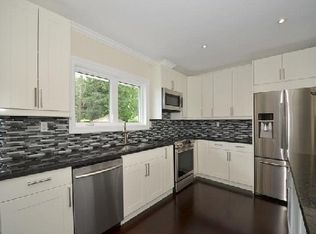
- C$---- bd-- ba-- sqft1 Blaketon Rd #A, Toronto, ON M9B4V8Off Market
- C$679,0004 bd3 ba-- sqft366 The East Mall #114, Etobicoke, ON M9B6C5For Sale

- C$890,0002 bd2 ba-- sqft400 The East Mall E #308, Toronto, ON M9B3Z9New Construction
- C$--1 bd1 ba600 sqft400 The East Mall E #111, Toronto, ON M9B3Z9Off Market
- C$--1 bd1 ba600 sqft400 The East Mall #111, Toronto, ON M9B3Z9Off Market
- C$409,0001 bd1 ba-- sqft400 The East Mall E #203, Etobicoke, ON M9B3Z9For Sale
