Rare dual-income or multi-gen opportunity! Stunning, bright corner condo townhome featuring 2 self-contained units with direct front door access. Modern upgrades throughout, 9ft ceilings, laminate flooring, & a sleek kitchen island. TTC at your doorstep, 7 mins to Kipling Station, quick access to Hwy 427/Pearson & mins to Downtown Toronto. Incredible amenities: indoor/outdoor gym, chef's kitchen, party room, outdoor BBQs, & visitor parking. A must-see
New construction
C$890,000
400 The East Mall E #308, Toronto, ON M9B 3Z9
2beds
2baths
Townhouse
Built in ----
-- sqft lot
$-- Zestimate®
C$--/sqft
C$538/mo HOA
What's special
Bright corner condo townhomeModern upgrades throughoutLaminate flooringSleek kitchen islandOutdoor bbqs
- 54 days |
- 11 |
- 0 |
Zillow last checked:
Listing updated:
Listed by:
CITYSCAPE REAL ESTATE LTD.
Source: TRREB,MLS®#: W13416546 Originating MLS®#: Toronto Regional Real Estate Board
Originating MLS®#: Toronto Regional Real Estate BoardFacts & features
Interior
Bedrooms & bathrooms
- Bedrooms: 2
- Bathrooms: 2
Primary bedroom
- Description: Primary Bedroom
- Level: Main
- Area: 8.05 Square Meters
- Area source: Other
- Dimensions: 2.44 x 3.30
Bedroom 2
- Description: Bedroom 2
- Level: Upper
- Area: 10.72 Square Meters
- Area source: Other
- Dimensions: 3.20 x 3.35
Dining room
- Description: Dining Room
- Level: Main
- Area: 0 Square Meters
- Area source: Other
- Dimensions: 0 x 0
Dining room
- Description: Dining Room
- Level: Upper
- Area: 0 Square Meters
- Area source: Other
- Dimensions: 0 x 0
Kitchen
- Description: Kitchen
- Level: Upper
- Area: 0 Square Meters
- Area source: Other
- Dimensions: 0 x 0
Kitchen
- Description: Kitchen
- Level: Main
- Area: 0 Square Meters
- Area source: Other
- Dimensions: 0 x 0
Living room
- Description: Living Room
- Level: Main
- Area: 19.47 Square Meters
- Area source: Other
- Dimensions: 3.81 x 5.11
Living room
- Description: Living Room
- Level: Upper
- Area: 15.34 Square Meters
- Area source: Other
- Dimensions: 3.05 x 5.03
Heating
- Heat Pump, Gas
Cooling
- Central Air
Appliances
- Included: Built-In Oven
- Laundry: In-Suite Laundry
Features
- Primary Bedroom - Main Floor
- Basement: None
- Has fireplace: No
Interior area
- Living area range: 1200-1399 null
Property
Parking
- Total spaces: 1
- Parking features: Underground
- Has attached garage: Yes
Features
- Exterior features: Open Balcony
- Has view: Yes
- View description: Park/Greenbelt
Lot
- Features: Park, Public Transit, Rec./Commun.Centre, School
Details
- Parcel number: 6327202
Construction
Type & style
- Home type: Townhouse
- Property subtype: Townhouse
- Attached to another structure: Yes
Materials
- Brick
Condition
- New Construction
- New construction: Yes
Community & HOA
HOA
- Amenities included: BBQs Allowed, Bike Storage, Gym, Party Room/Meeting Room, Recreation Room, Visitor Parking
- Services included: Common Elements Included, Building Insurance Included, Parking Included
- HOA fee: C$538 monthly
- HOA name: TSCC
Location
- Region: Toronto
Financial & listing details
- Annual tax amount: C$4,193
- Date on market: 6/8/2026
CITYSCAPE REAL ESTATE LTD.
CITYSCAPE REAL ESTATE LTD.
By pressing Contact Agent, you agree that the real estate professional identified above may call/text you about your search, which may involve use of automated means and pre-recorded/artificial voices. You don't need to consent as a condition of buying any property, goods, or services. Message/data rates may apply. You also agree to our Terms of Use. Zillow does not endorse any real estate professionals. We may share information about your recent and future site activity with your agent to help them understand what you're looking for in a home.
Price history
Price history is unavailable.
Public tax history
Tax history is unavailable.
Climate risks
Neighborhood: Islington
Nearby schools
GreatSchools rating
No schools nearby
We couldn't find any schools near this home.
- C$--1 bd1 ba600 sqft400 The East Mall E #111, Toronto, ON M9B3Z9Off Market

- C$--1 bd1 ba600 sqft400 The East Mall #111, Toronto, ON M9B3Z9Off Market
- C$409,0001 bd1 ba-- sqft400 The East Mall E #203, Etobicoke, ON M9B3Z9For Sale
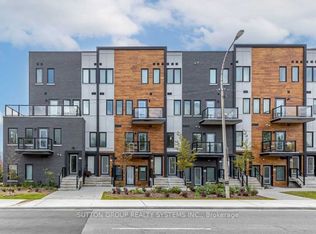
- C$1,8991 bd1 ba-- sqft400 The East Mall #203, Etobicoke, ON M9B3Z9For Rent
- C$2,2001 bd1 ba-- sqft400 The East Mall #308, Toronto, ON M9B3Z9For Rent
- C$---- bd-- ba-- sqft1 Blaketon Rd #A, Toronto, ON M9B4V8Off Market
- C$849,0002 bd3 ba-- sqft385 The East Mall #60, Toronto, ON M9B6J4For Sale
- C$899,9002 bd3 ba-- sqft385 The East Mall #23, Toronto, ON M9B6J4For Sale
Similar homes
- C$610,0002 bd2 ba-- sqft7 Applewood Ln #213, Toronto, ON M9C 0C1For Sale
 MLS ID #W13548964, CITYSCAPE REAL ESTATE LTD.. TRREB
 - C$829,0003 bd4 ba-- sqft3038 Islington Ave, Toronto, ON M9L 0A6For Sale
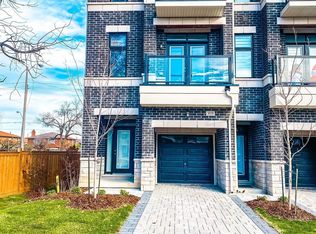 MLS ID #W13580556, CITYSCAPE REAL ESTATE LTD.. TRREB
 - C$799,0003 bd3 ba-- sqft20 Woodstream Dr #11, Toronto, ON M9W 0G1For Sale
 MLS ID #W13514050, ROYAL LEPAGE SIGNATURE REALTY. TRREB
 - C$890,0004 bd5 ba-- sqft30 Case Ootes Dr, Toronto, ON M4A 2X2For Sale
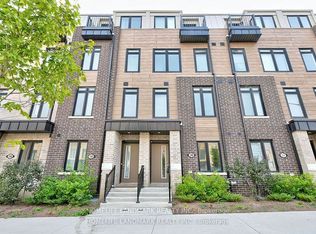 MLS ID #C13556280, HOMELIFE LANDMARK REALTY INC.. TRREB
 - C$749,0003 bd3 ba-- sqft117 Ford St S #107, Toronto, ON M6N 3A2For SaleMLS ID #W13518462, HOMELIFE GOLCONDA REALTY INC.. TRREB
- C$1,100,0003 bd2 ba-- sqft408 Browns Line W #101, Toronto, ON M8W 0C3For SaleMLS ID #W13054888, RE/MAX CONDOS PLUS CORPORATION. TRREB
- C$599,0002 bd3 ba-- sqft10 William Jackson Way #77, Toronto, ON M8V 3H8For SaleMLS ID #W13426782, SOTHEBY'S INTERNATIONAL REALTY CANADA. TRREB
- C$679,0002 bd2 ba-- sqftBROCTON COMMONS, Toronto, ON M6K 1P4For SaleMLS ID #C13138828, CITYSCAPE REAL ESTATE LTD.. TRREB
- C$715,0002 bd2 ba-- sqft12 Marquette Ave #6, Toronto, ON M6A 0E1For SaleMLS ID #C13412208, CENTURY 21 PRESIDENT REALTY INC.. TRREB
- C$589,0003 bd2 ba-- sqft160 Flemington Rd #1004, Toronto, ON M6A 0A9For SaleMLS ID #W13629052, RE/MAX ALL-STARS REALTY INC.. TRREB
- C$969,0003 bd3 ba-- sqft3305 6th Line, Oakville, ON L6H 0Z6For SaleMLS ID #W13599692, KASSNS REAL ESTATE LTD.. TRREB
- C$799,0004 bd2 ba-- sqftLiberty Central Phase 2, Toronto, ON M6K 0A7For SaleMLS ID #C13251540, RE/MAX REALTRON LUCKY PENNY HOMES REALTY. TRREB
- C$899,9993 bd3 ba-- sqft370 B Red Maple Rd #67, Richmond Hill, ON L4C 5T4For SaleMLS ID #N13524688, SKYLETTE MARKETING REALTY INC.. TRREB
- C$699,9003 bd3 ba-- sqft21 Beliveau St, Vaughan, ON L4L 0M1For SaleMLS ID #N13158148, HOMELIFE REAL ESTATE CENTRE INC.. TRREB
- C$599,0002 bd2 ba-- sqft36 Zorra St #610, Toronto, ON M8Z 0G5For SaleMLS ID #W13131056, P2 REALTY INC.. TRREB
- C$474,9002 bd2 ba-- sqft8 Nahani Way E #3119, Mississauga, ON L4Z 0C6For SaleMLS ID #W13617502, THE CANADIAN HOME REALTY INC.. TRREB
- C$535,0002 bd2 ba-- sqft7 Mabelle Ave #1504, Toronto, ON M9A 0C9For SaleMLS ID #W12800914, QUEENSWAY REAL ESTATE BROKERAGE INC.. TRREB
- C$839,0003 bd2 ba-- sqft8 Olympic Garden Dr #S309, Toronto, ON M2M 0B9New ConstructionMLS ID #C13245780, HOMELIFE LANDMARK REALTY INC.. TRREB
- C$859,9994 bd3 ba-- sqft445 Ontario St N #17, Milton, ON L9T 3J4For SaleMLS ID #W13241232, RE/MAX REAL ESTATE CENTRE INC.. TRREB
- C$538,0002 bd2 ba-- sqft251 Manitoba St #205, Toronto, ON M8Y 0C7For SaleMLS ID #W13120260, SKYLAND REALTY INC.. TRREB
