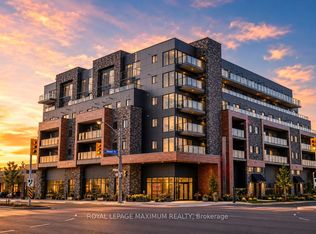
Welcome To This Exceptional Two-Storey Loft In A Serene Low-Rise Condo Building In A Quiet Neighbourhood.Meticulously Designed, This 1740 Square Foot Unit Features 3 Bedrooms, 2 Full-Size Washrooms, And Luxurious Finishes Throughout, Making It Perfect For A Family. The Main Level Boasts An Open-Concept Living Area With Soaring Ceilings, Expansive Windows, And A Modern Kitchen Equipped With Stainless Steel Appliances And An Island Perfect For Entertaining. Additionally, This Level Includes A Spacious Bedroom With An Ensuite. The Upper Level Offers An Oversized Bedroom With Double Closets, A Full-Size Washroom, And A Third Bedroom. Step Out Onto The Terrace, Ideal For A BBQ And Outdoor Enjoyment. With Dual Entry Points, Secure Parking, And Proximity To Highway 427, This Home Provides Easy Access To Downtown Toronto And A Wealth Of Amenities, Making It The Ultimate Urban Retreat. Schedule A Viewing Today And Discover Your New Home.
For sale
C$1,100,000
408 Browns Line W #101, Toronto, ON M8W 0C3
3beds
2baths
Townhouse
Built in ----
-- sqft lot
$-- Zestimate®
C$--/sqft
C$1,122/mo HOA
What's special
Two-storey loftSerene low-rise condo buildingLuxurious finishes throughoutSoaring ceilingsExpansive windowsModern kitchenStainless steel appliances
- 68 days |
- 4 |
- 0 |
Zillow last checked:
Listing updated:
Listed by:
RE/MAX CONDOS PLUS CORPORATION
Source: TRREB,MLS®#: W13054888 Originating MLS®#: Toronto Regional Real Estate Board
Originating MLS®#: Toronto Regional Real Estate BoardFacts & features
Interior
Bedrooms & bathrooms
- Bedrooms: 3
- Bathrooms: 2
Primary bedroom
- Level: Main
- Dimensions: 4.33 x 2.35
Bedroom 2
- Level: Second
- Dimensions: 4.6 x 3.14
Bedroom 3
- Level: Second
- Dimensions: 2.6 x 5.7
Dining room
- Level: Main
- Dimensions: 6.83 x 2.68
Kitchen
- Level: Main
- Dimensions: 2.32 x 3.2
Living room
- Level: Main
- Dimensions: 6 x 2.68
Heating
- Forced Air, Gas
Cooling
- Central Air
Appliances
- Laundry: In-Suite Laundry
Features
- Primary Bedroom - Main Floor
- Basement: None
- Has fireplace: No
Interior area
- Living area range: 1600-1799 null
Property
Parking
- Total spaces: 1
- Parking features: Underground
- Has garage: Yes
Features
- Exterior features: Open Balcony
Lot
- Features: Hospital, Library, Park, School, Public Transit, Other Shaped Lot
- Topography: Flat
Details
- Parcel number: 768970001
Construction
Type & style
- Home type: Townhouse
- Property subtype: Townhouse
Materials
- Brick, Concrete
Community & HOA
HOA
- Amenities included: BBQs Allowed, Exercise Room, Party Room/Meeting Room, Rooftop Deck/Garden, Visitor Parking
- Services included: Common Elements Included, Building Insurance Included, Parking Included
- HOA fee: C$1,122 monthly
- HOA name: TSCC2897
Location
- Region: Toronto
Financial & listing details
- Date on market: 4/28/2026
RE/MAX CONDOS PLUS CORPORATION
RE/MAX CONDOS PLUS CORPORATION
By pressing Contact Agent, you agree that the real estate professional identified above may call/text you about your search, which may involve use of automated means and pre-recorded/artificial voices. You don't need to consent as a condition of buying any property, goods, or services. Message/data rates may apply. You also agree to our Terms of Use. Zillow does not endorse any real estate professionals. We may share information about your recent and future site activity with your agent to help them understand what you're looking for in a home.
Price history
Price history is unavailable.
Public tax history
Tax history is unavailable.
Climate risks
Neighborhood: Alderwood
Nearby schools
GreatSchools rating
No schools nearby
We couldn't find any schools near this home.


- Ontario
- Toronto Division
- Toronto
- M8W 0C3
- Alderwood
- 408 Browns Line W Unit 101
Nearby cities
Nearby neighborhoods
Nearby zip codes
Other Toronto Topics
