Just west of Downtown Toronto sits B-line, modern condominiums in the heart of Etobicoke. These luxurious suites are only minutes away one of the best Locations in the City. Only a 4 minute drive away from being Lakefront at the beautiful Marie Curtis Park Beach, Lakeshore Park, and other Trails. This 1 Bed & 1 Bath Unit is the perfect Investment Property in Toronto- whether you are a First Time Home Buyer or Investor! Modern Design, Great Floorplan, Extra Large Bedroom, Ample Closet Space, Kitchen with Breakfast Bar, and walk out Balcony - this unit has everything you need. Neighbouring countless amenities like CF Sherway Gardens, major highways including the 427 and the Gardiner Expressway, and transportation such as TTC and GO stations, it couldn't be easier to indulge in city living than at B-line.
For sale
C$445,000
408 Browns Line E #308, Toronto, ON M8W 0C3
1beds
1baths
Apartment
Built in ----
-- sqft lot
$-- Zestimate®
C$--/sqft
C$433/mo HOA
What's special
- 144 days |
- 10 |
- 0 |
Zillow last checked:
Listing updated:
Listed by:
ROYAL LEPAGE MAXIMUM REALTY
Source: TRREB,MLS®#: W12940662 Originating MLS®#: Toronto Regional Real Estate Board
Originating MLS®#: Toronto Regional Real Estate BoardFacts & features
Interior
Bedrooms & bathrooms
- Bedrooms: 1
- Bathrooms: 1
Bedroom
- Level: Main
- Dimensions: 6.35 x 4.35
Bathroom
- Level: Main
- Dimensions: 1.64 x 1.44
Dining room
- Level: Main
- Dimensions: 4.57 x 3
Family room
- Level: Main
- Dimensions: 4.57 x 3
Kitchen
- Level: Main
- Dimensions: 3.17 x 2.25
Laundry
- Level: Main
- Dimensions: 0 x 0
Other
- Level: Main
- Dimensions: 0 x 0
Heating
- Forced Air, Electric
Cooling
- Central Air
Appliances
- Included: Water Heater
- Laundry: In Area, Laundry Closet
Features
- Primary Bedroom - Main Floor, Wheelchair Access
- Basement: None
- Has fireplace: No
Interior area
- Living area range: 500-599 null
Video & virtual tour
Property
Parking
- Total spaces: 1
- Parking features: Underground, Other
- Has garage: Yes
Features
- Exterior features: Open Balcony
- Has view: Yes
- View description: City
Lot
- Features: Beach, Lake Access, Library, Park, Place Of Worship, Public Transit
Construction
Type & style
- Home type: Apartment
- Property subtype: Apartment
Materials
- Brick
Community & HOA
Community
- Security: Alarm System, Security System, Smoke Detector(s), Carbon Monoxide Detector(s)
HOA
- Amenities included: BBQs Allowed, Exercise Room, Party Room/Meeting Room, Visitor Parking
- Services included: Common Elements Included, Building Insurance Included, Parking Included
- HOA fee: C$433 monthly
- HOA name: TSCC
Location
- Region: Toronto
Financial & listing details
- Annual tax amount: C$2,589
- Date on market: 3/31/2026
Price history
Price history is unavailable.
Public tax history
Tax history is unavailable.
Climate risks
Neighborhood: Alderwood
Nearby schools
GreatSchools rating
No schools nearby
We couldn't find any schools near this home.
- C$499,0002 bd2 ba-- sqft408 Browns Line #PENTHOUSE 606, Toronto, ON M8W0C3For Sale
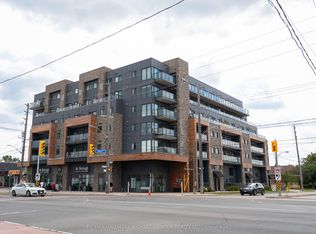
- C$580,0002 bd2 ba-- sqft408 Browns Line #509, Toronto, ON M8W3T8For Sale
- C$2,3501 bd1 ba-- sqft408 Browns Line #110, Toronto, ON M8W3T8For Rent
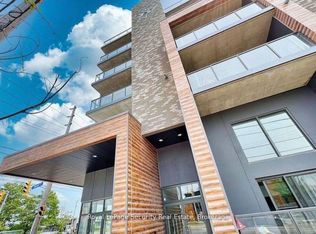
- C$2,899,00013 bd9 ba-- sqft498 Horner Ave #496, Toronto, ON M8W2B8For Sale
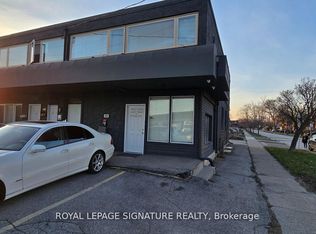
- C$1,2981 bd1 ba-- sqft498 Horner Ave #L-4, Toronto, ON M8W2B8For Rent
- C$1,749,0005 bd5 ba-- sqft4 Lunness Rd, Toronto, ON M8W4M3New Construction
- C$749,9003,000 sqft2G Lunness Rd, Toronto, ON M8W4M3Lot/Land
- C$---- bd1 ba435 sqft521 Browns Line #868003, Toronto, ON M8W3V1Off Market
Similar homes
- C$432,5001 bd1 ba-- sqftLakewood By The Park, Mississauga, ON L5E 3G2For Sale
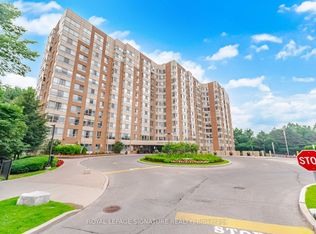 MLS ID #W13577604, ROYAL LEPAGE SIGNATURE REALTY. TRREB
 - C$449,0002 bd1 ba-- sqft3515 Kariya Dr #510, Mississauga, ON L5B 0C1For Sale
 MLS ID #W13670758, ROYAL LEPAGE PLATINUM REALTY. TRREB
 - C$479,9001 bd1 ba-- sqft2 Fieldway Rd #1016, Toronto, ON M8Z 0B9For Sale
 MLS ID #W13464592, ROYAL LEPAGE REALTY PLUS. TRREB
 - C$478,0002 bd1 ba-- sqftWest Village, Toronto, ON M9C 0B1For Sale
 MLS ID #W12924198, ROYAL LEPAGE SIGNATURE REALTY. TRREB
 - C$499,0002 bd2 ba-- sqft30 Samuel Wood Way #2008, Toronto, ON M9B 0C9For SaleMLS ID #W13492572, ROYAL LEPAGE SIGNATURE REALTY. TRREB
- C$525,0002 bd2 ba-- sqftWEST VILLATE II, Toronto, ON M9C 0A9For SaleMLS ID #W13631708, ROYAL LEPAGE SIGNATURE REALTY. TRREB
- C$430,0002 bd1 ba-- sqft412 Silver Maple Rd #311, Oakville, ON L6H 0S2For SaleMLS ID #W13696982, ROYAL LEPAGE PLATINUM REALTY. TRREB
- C$459,9002 bd2 ba-- sqft3170 Kirwin Ave E #204, Mississauga, ON L5A 3R1For SaleMLS ID #W13427164, ROYAL LEPAGE CERTIFIED REALTY. TRREB
- C$399,0002 bd1 ba-- sqftCrystal, Mississauga, ON L5R 0E4For SaleMLS ID #W13674356, REAL ONE REALTY INC.. TRREB
- C$368,0001 bd1 ba-- sqft30 Samuel Wood Way #2009, Toronto, ON M9B 0C9New ConstructionMLS ID #W13649664, KW Living Realty. TRREB
- C$449,0003 bd2 ba-- sqft236 Albion Rd #310, Toronto, ON M9W 6A6For SaleMLS ID #W13445118, ROYAL LEPAGE PREMIUM ONE REALTY. TRREB
- C$429,9001 bd1 ba-- sqft510 Curran Pl #808, Mississauga, ON L5B 0J8For SaleMLS ID #W13569000, ROYAL LEPAGE CERTIFIED REALTY. TRREB
- C$509,0002 bd1 ba-- sqft1055 Southdown Rd #1503, Mississauga, ON L5J 0A3For SaleMLS ID #W13695116, ROYAL LEPAGE REALTY CENTRE. TRREB
- C$499,8881 bd2 ba-- sqft11 Superior Ave #Townhouse 3, Toronto, ON M8V 0A7New ConstructionMLS ID #W13671108, RE/MAX HALLMARK EASTERN REALTY. TRREB
- C$499,0003 bd2 ba-- sqft80 Absolute Ave #406, Mississauga, ON L4Z 0A5For SaleMLS ID #W13678434, ROYAL LEPAGE TERREQUITY REALTY. TRREB
- C$529,9902 bd1 ba-- sqft859 The Queensway #502, Toronto, ON M8Z 1N8For SaleMLS ID #W13215482, ROYAL LEPAGE REAL ESTATE SERVICES LTD.. TRREB
- C$499,0002 bd2 ba-- sqftAVIA, Mississauga, ON L5B 0E2For SaleMLS ID #W13670988, ROYAL LEPAGE SIGNATURE REALTY. TRREB
- C$445,0001 bd1 ba-- sqft15 James Finlay Way #624, Toronto, ON M3M 0B3For SaleMLS ID #W13150962, RE/MAX NOBLECORP REAL ESTATE. TRREB
- C$454,5992 bd1 ba-- sqft4655 Glen Erin Dr #601, Mississauga, ON L5M 0Z1For SaleMLS ID #W13567176, ROYAL LEPAGE SIGNATURE REALTY. TRREB
- C$449,9002 bd2 ba-- sqft2333 Khalsa Gate #404, Oakville, ON L6M 0X7For SaleMLS ID #W13667020, ROYAL LEPAGE CERTIFIED REALTY. TRREB
